Don’t miss your chance to own this beautifully updated Centreville home, where thoughtful upgrades, flexible living space, and a serene natural setting come together perfectly. From the moment you walk in, you’ll notice the brand new flooring, fresh updates, and a light filled layout designed for both everyday living and entertaining. The heart of the home features an updated kitchen with new countertops and a full stainless steel appliance package, opening to inviting living and dining spaces. Upstairs, the spacious primary suite includes new flooring and a custom closet system, creating a true retreat. One of the standout features is the permitted addition over the garage, offering incredible versatility. Whether you need a home office, playroom, gym, or even the potential to create additional bedrooms, this space adapts to your lifestyle. Enjoy seamless indoor outdoor living with a screened in porch overlooking the private backyard, the perfect spot for morning coffee or unwinding in the evening. Backing to parkland, you’ll enjoy peaceful wooded views, added privacy, and the calming presence of a nearby creek, a rare and special setting that feels like your own private escape. Additional updates throughout make this home truly move in ready. Located in a desirable Centreville neighborhood with easy access to commuter routes, shopping, and dining, this home offers the perfect blend of comfort, functionality, and natural beauty. Schedule your showing today!
Sold for $795,000
$795,000
14508 William Carr Ln, Centreville, VA 20120
4beds
2,742sqft
Single Family Residence
Built in 1984
9,583 Square Feet Lot
$795,400 Zestimate®
$290/sqft
$3,654 Estimated rent
Home value
$795,400
$748,000 - $843,000
$3,654/mo
Zestimate® history
Owner options
List your home for rent
$3,654/mo
Rent Zestimate®
Find your next renter with Zillow Rental Manager. Plus, with online applications, you can quickly screen prospective tenants – for free.
$3,654/mo
Rent Zestimate®
Refinance and save
$5,004/mo
Est. payment
Refinancing to a lower rate could help reduce your monthly payments and save thousands over the life of the loan.
$5,004/mo
Est. payment
Explore your selling options
Work with a Zillow partner agent
Leverage their expertise and Zillow's premium Showcase listings to get your home seen by more buyers.
Get startedList with your own agent
Get your home in front of millions of buyers by listing it on Zillow.
Learn how to do itSell it yourself
Take full control of how buyers see your home on Zillow by listing For Sale by Owner (FSBO).
List your homeWhat's special
Peaceful wooded viewsPrivate backyardAdded privacySerene natural settingLight filled layoutFlexible living spaceBeautifully updated
Zillow last checked:
Listing updated:
Listed by:
Ms. Kristin M Francis 571-348-4604,
EXP Realty, LLC
Bought with:
Tim Brockhoff, SP40003845
Redfin Corporation
Source: Bright MLS,MLS#: VAFX2293564
Facts & features
Interior
Bedrooms & bathrooms
- Bedrooms: 4
- Bathrooms: 3
- Full bathrooms: 2
- 1/2 bathrooms: 1
- Main level bathrooms: 1
Rooms
- Room types: Bedroom 2, Bedroom 3, Bedroom 4, Bedroom 1, Bathroom 1, Bathroom 2, Half Bath
Bedroom 1
- Level: Upper
Bedroom 2
- Level: Upper
Bedroom 3
- Level: Upper
Bedroom 4
- Level: Upper
Bathroom 1
- Level: Upper
Bathroom 2
- Level: Upper
Half bath
- Level: Main
Heating
- Forced Air, Natural Gas
Cooling
- Central Air, Electric
Appliances
- Included: Microwave, Washer, Dryer, Dishwasher, Disposal, Refrigerator, Ice Maker, Cooktop, Stainless Steel Appliance(s), Water Heater, Electric Water Heater
Features
- Combination Kitchen/Living, Dining Area, Breakfast Area, Family Room Off Kitchen, Floor Plan - Traditional, Primary Bath(s), Upgraded Countertops, Ceiling Fan(s), Kitchen - Table Space, Walk-In Closet(s)
- Flooring: Carpet
- Windows: Window Treatments
- Has basement: No
- Has fireplace: No
Interior area
- Total structure area: 2,742
- Total interior livable area: 2,742 sqft
- Finished area above ground: 2,742
Property
Parking
- Total spaces: 2
- Parking features: Garage Faces Front, Inside Entrance, Off Street, Attached, Driveway
- Attached garage spaces: 2
- Has uncovered spaces: Yes
Accessibility
- Accessibility features: None
Features
- Levels: Two
- Stories: 2
- Patio & porch: Porch, Screened, Deck
- Exterior features: Sidewalks
- Pool features: Community
- Fencing: Back Yard,Wood
Lot
- Size: 9,583 Square Feet
- Features: Backs to Trees, Backs - Parkland, Landscaped
Details
- Additional structures: Above Grade
- Parcel number: 0541 09 0049
- Zoning: 312
- Special conditions: Standard
Construction
Type & style
- Home type: SingleFamily
- Architectural style: Traditional
- Property subtype: Single Family Residence
Materials
- Vinyl Siding
- Foundation: Crawl Space
- Roof: Composition,Shingle
Condition
- Very Good
- New construction: No
- Year built: 1984
Details
- Builder model: KNOTINGHAM
Utilities & green energy
- Sewer: Public Sewer
- Water: Public
Community & HOA
Community
- Subdivision: Newgate
HOA
- Has HOA: Yes
- Amenities included: Pool, Tennis Court(s), Tot Lots/Playground
- Services included: Common Area Maintenance, Pool(s), Trash
- HOA fee: $94 monthly
- HOA name: NEWGATE HOA
Location
- Region: Centreville
Financial & listing details
- Price per square foot: $290/sqft
- Tax assessed value: $754,410
- Annual tax amount: $8,721
- Date on market: 4/2/2026
- Listing agreement: Exclusive Right To Sell
- Listing terms: Cash,Conventional,FHA,VA Loan
- Ownership: Fee Simple
Price history
| Date | Event | Price |
|---|---|---|
| 6/17/2026 | Sold | $795,000-0.5%$290/sqft |
Source:  Bright MLS #VAFX2293564 Report a problem Bright MLS #VAFX2293564 Report a problem | ||
| 4/21/2026 | Contingent | $799,000$291/sqft |
Source: Bright MLS #VAFX2293564 Report a problem | ||
| 4/2/2026 | Listed for sale | $799,000$291/sqft |
Source: Bright MLS #VAFX2293564 Report a problem | ||
Public tax history
| Year | Property taxes | Tax assessment |
|---|---|---|
| 2025 | $7,726 +9.1% | $668,350 +9.3% |
| 2024 | $7,085 +5.3% | $611,540 +2.6% |
| 2023 | $6,727 +0.6% | $596,110 +1.9% |
| 2022 | $6,689 | $584,920 +9.9% |
| 2021 | -- | $532,030 +6.7% |
| 2020 | $5,902 +6.6% | $498,710 +6.6% |
| 2019 | $5,536 +2.4% | $467,770 +2.4% |
| 2018 | $5,408 +1.9% | $456,910 |
| 2017 | $5,305 +4.6% | $456,910 +4.4% |
| 2016 | $5,072 +9.2% | $437,820 +5.2% |
| 2015 | $4,645 +0.2% | $416,230 |
| 2014 | $4,635 | $416,230 +9.4% |
| 2013 | -- | $380,530 +3.5% |
| 2012 | -- | $367,600 -4.1% |
| 2011 | -- | $383,210 +5.7% |
| 2010 | -- | $362,670 -1.4% |
| 2009 | -- | $367,870 -17% |
| 2008 | -- | $443,100 -4% |
| 2007 | -- | $461,680 +53.9% |
| 2003 | -- | $300,015 +15.4% |
| 2002 | -- | $260,015 +21% |
| 2001 | -- | $214,860 |
Find assessor info on the county website
Neighborhood: 20120
Nearby homes
- $639,4003 bd2 ba1.1k sqft14510 William Carr Ln, Centreville, VA 20120Off Market
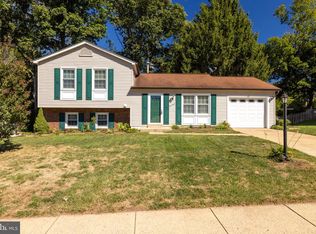
- $695,5003 bd2 ba1.8k sqft14506 William Carr Ln, Centreville, VA 20120Off Market
- $691,0003 bd2 ba1.7k sqft14512 William Carr Ln, Centreville, VA 20120Off Market
- $715,5003 bd2 ba1.7k sqft14504 William Carr Ln, Centreville, VA 20120Off Market
- $687,1004 bd2 ba1.8k sqft14505 William Carr Ln, Centreville, VA 20120Off Market
- $720,0004 bd3 ba1.8k sqft14515 William Carr Ln, Centreville, VA 20120Sold
- $699,9003 bd2 ba1.7k sqft14503 William Carr Ln, Centreville, VA 20120Off Market
- $756,2004 bd3 ba1.8k sqft14514 William Carr Ln, Centreville, VA 20120Off Market
Nearby schools
GreatSchools rating
- 3/10London Towne Elementary SchoolGrades: PK-6Distance: 0.9 mi
- 6/10Stone Middle SchoolGrades: 7-8Distance: 0.8 mi
- 5/10Westfield High SchoolGrades: 9-12Distance: 2.7 mi
Schools provided by the listing agent
- Elementary: London Towne
- Middle: Stone
- High: Westfield
- District: Fairfax County Public Schools
Source: Bright MLS. This data may not be complete. We recommend contacting the local school district to confirm school assignments for this home.
Get a cash offer in 3 minutes
Find out how much your home could sell for in as little as 3 minutes with a no-obligation cash offer.
Estimated market value
$795,400
Get a cash offer in 3 minutes
Find out how much your home could sell for in as little as 3 minutes with a no-obligation cash offer.
Estimated market value
$795,400
- Virginia
- Fairfax County
- Centreville
- 20120
- 14508 William Carr Ln
