Skip main navigation
Sold
  • Listed by: RE/MAX Parkside Affiliates
    Bought with: Realogics Sotheby's Int'l Rlty
    $688,900

    14509 272nd Street E, Graham, WA 98338

    3beds
    1,560sqft
    Single Family Residence
    Built in 1990
    1.27 Acres Lot
    $686,600 Zestimate®
    $442/sqft
    $2,974 Estimated rent

    Home value

    $686,600

    $645,000 - $728,000

    $2,974/mo

    Zestimate® history
    Loading
    Loading...

    Owner options

    List your home for rent

    $2,974/mo

    Rent Zestimate®

    Find your next renter with Zillow Rental Manager. Plus, with online applications, you can quickly screen prospective tenants – for free.

    Learn more

    $2,974/mo

    Rent Zestimate®

    Refinance and save

    $4,186/mo

    Est. payment

    Refinancing to a lower rate could help reduce your monthly payments and save thousands over the life of the loan.

    See today's rates

    $4,186/mo

    Est. payment

    Explore your selling options

    Work with a Zillow partner agent

    Leverage their expertise and Zillow's premium Showcase listings to get your home seen by more buyers.

    Get started

    List with your own agent

    Get your home in front of millions of buyers by listing it on Zillow.

    Learn how to do it

    Sell it yourself

    Take full control of how buyers see your home on Zillow by listing For Sale by Owner (FSBO).

    List your home

    What's special

    Newly built barnNew windowsBeautifully updated home
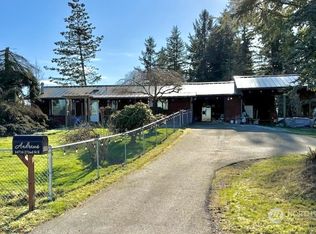
    Nestled on a serene 1.27-acre lot, this beautifully updated home offers the perfect blend of space and modern comfort. Tucked back from the street, with ample of privacy, this 3-bedroom, 1.75-bath gem features a brand-new roof (2021), new countertops, and a spacious, new covered front porch. The newly built barn and extended driveway provide ample room for toys, projects, and parking. Inside, enjoy a flex room—perfect for a home office or hobby space—plus a garage setup with a built-in compressor for woodworking or auto enthusiasts. New windows, a mini-split in the living area and primary room, and an expansive fenced yard and gate to the property round out this dream retreat. Don’t miss your chance to call this peaceful oasis home!

    Zillow last checked:

    Listing updated:

    Listed by:

    Philamer Adams,

    RE/MAX Parkside Affiliates

    Bought with:

    Stephanie W Callen, 81856

    Realogics Sotheby's Int'l Rlty

    Source: NWMLS as distributed by MLS GRID,MLS#: 2496767MLS Logo

    Facts & features

    Interior

    Bedrooms & bathrooms
    • Bedrooms: 3
    • Bathrooms: 2
    • Full bathrooms: 1
    • 3/4 bathrooms: 1
    • Main level bathrooms: 2
    • Main level bedrooms: 3
    Primary bedroom
    • Level: Main
    Bedroom
    • Level: Main
    Bedroom
    • Level: Main
    Bathroom full
    • Level: Main
    Bonus room
    • Level: Main
    Dining room
    • Level: Main
    Entry hall
    • Level: Main
    Living room
    • Level: Main
    Utility room
    • Level: Main
    Heating
    • Fireplace, Ductless, Radiator, Wall Furnace, Electric
    Cooling
    • Ductless
    Appliances
    • Included: Dishwasher, Dryer, Microwave, Refrigerator, Stove(s)/Range(s), Washer, Dishwasher(s), Dryer(s), Microwave(s), Refrigerator(s), Washer(s), Water Heater: Electric, Water Heater Location: Garage
    Features
    • Bath Off Primary, Dining Room
    • Flooring: Laminate, Carpet
    • Doors: French Doors
    • Windows: Dbl Pane/Storm Window
    • Basement: None
    • Number of fireplaces: 1
    • Fireplace features: Gas, Main Level: 1, Fireplace
    Interior area
    • Total structure area: 1,560
    • Total interior livable area: 1,560 sqft

    Property

    Parking
    • Total spaces: 4
    • Parking features: Attached Carport, Driveway, Attached Garage, Detached Garage, RV Parking
    • Has attached garage: Yes
    • Has carport: Yes
    • Covered spaces: 4
    Features
    • Levels: One
    • Stories: 1
    • Entry location: Main
    • Patio & porch: Bath Off Primary, Dbl Pane/Storm Window, Dining Room, Fireplace, French Doors, Vaulted Ceiling(s), Walk-In Closet(s), Water Heater
    • Has view: Yes
    • View description: Territorial
    Lot
    • Size: 1.27 Acres
    • Features: Open Lot, Paved, Cable TV, Deck, Fenced-Partially, Gated Entry, High Speed Internet, Outbuildings, Propane, RV Parking, Shop
    • Topography: Level
    • Residential vegetation: Garden Space, Pasture, Wooded
    Details
    • Parcel number: 0418258003
    • Zoning description: Jurisdiction: County
    • Special conditions: Standard
    • Other equipment: Leased Equipment: No

    Construction

    Type & style
    • Home type: SingleFamily
    • Architectural style: 1 Story
    • Property subtype: Single Family Residence
    Materials
    • Wood Siding, Wood Products
    • Foundation: Poured Concrete
    • Roof: Composition
    Condition
    • Year built: 1990
    • Major remodel year: 1990

    Utilities & green energy

    • Electric: Company: PSE
    • Sewer: Septic Tank, Company: Septic
    • Water: Shared Well, Company: Shared Well

    Community & neighborhood

    Location
    • Region: Graham
    • Subdivision: Graham

    HOA & financial

    HOA
    • HOA fee: $4 monthly
    • Association phone: 907-351-9975

    Other

    Other facts
    • Listing terms: Conventional,FHA,VA Loan
    • Cumulative days on market: 11 days

    Price history

    DateEventPrice
    5/12/2026Sold$688,900-0.1%$442/sqft
    Source: NWMLS as distributed by MLS GRID #2496767 Report a problem
    4/12/2026Pending sale$689,900$442/sqft
    Source: NWMLS as distributed by MLS GRID #2496767 Report a problem
    4/1/2026Listed for sale$689,900+21.2%$442/sqft
    Source: NWMLS as distributed by MLS GRID #2496767 Report a problem
    12/10/2021Sold$569,000-3.4%$365/sqft
    Source: NWMLS as distributed by MLS GRID #1850546 Report a problem
    10/20/2021Pending sale$589,000$378/sqft
    Source: NWMLS as distributed by MLS GRID #1850546 Report a problem
    10/7/2021Listed for sale$589,000+292.7%$378/sqft
    Source: NWMLS as distributed by MLS GRID #1850546 Report a problem
    8/21/1998Sold$150,000$96/sqft
    Source: Public Record Report a problem

    Public tax history

    YearProperty taxesTax assessment
    2024$5,413 +0.6%$499,900 +6.5%
    2023$5,378 +6.8%$469,200 +5%
    2022$5,035 +7.4%$446,700 +24.3%
    2021$4,690 +35.2%$359,500 +21.4%
    2019$3,469 -10.8%$296,100 +5.7%
    2018$3,890 +10.7%$280,100 +11.5%
    2017$3,516 +10.8%$251,200 +20.5%
    2016$3,173 $208,400 +12.1%
    2014$3,173 +15.4%$185,900 +3.6%
    2013$2,750 $179,400 +6.7%
    2012-- $168,100 -11.8%
    2011-- $190,500 -3.3%
    2010-- $196,900 -15.6%
    2009-- $233,200 -8.1%
    2008$3,002 +0%$253,800 -3.4%
    2007$3,002 +34.6%$262,700 +72.7%
    2002$2,230 +10%$152,100 -0.1%
    2001$2,027 $152,200 +8.5%
    2000$2,027 $140,300

    Find assessor info on the county website

    Neighborhood: 98338

    Nearby schools

    GreatSchools rating
    Schools provided by the listing agent
    • Elementary: Kapowsin Elem
    • Middle: Frontier Jnr High
    • High: Graham-Kapowsin High

    Source: NWMLS as distributed by MLS GRID. This data may not be complete. We recommend contacting the local school district to confirm school assignments for this home.

    Get a cash offer in 3 minutes
    Find out how much your home could sell for in as little as 3 minutes with a no-obligation cash offer.
    Estimated market value
    $686,600
    Get a cash offer in 3 minutes
    Find out how much your home could sell for in as little as 3 minutes with a no-obligation cash offer.
    Estimated market value
    $686,600