Skip main navigation
Sold
  • Listed by: Keller Williams Realty PS
    Bought with: Windermere Vashon
    $920,000

    27902 146th Avenue E, Graham, WA 98338

    4beds
    2,658sqft
    Single Family Residence
    Built in 2020
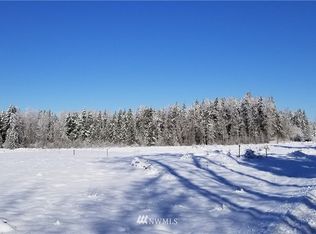
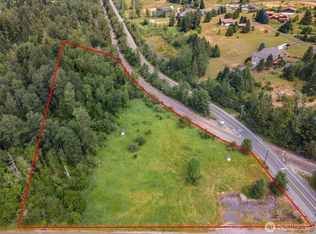
    5.02 Acres Lot
    $902,600 Zestimate®
    $346/sqft
    $3,980 Estimated rent

    Home value

    $902,600

    Estimated sales range

    Not available

    $3,980/mo

    Zestimate® history
    Loading
    Loading...

    Owner options

    List your home for rent

    $3,980/mo

    Rent Zestimate®

    Find your next renter with Zillow Rental Manager. Plus, with online applications, you can quickly screen prospective tenants – for free.

    Learn more

    $3,980/mo

    Rent Zestimate®

    Refinance and save

    $5,651/mo

    Est. payment

    Refinancing to a lower rate could help reduce your monthly payments and save thousands over the life of the loan.

    See today's rates

    $5,651/mo

    Est. payment

    Explore your selling options

    Work with a Zillow partner agent

    Leverage their expertise and Zillow's premium Showcase listings to get your home seen by more buyers.

    Get started

    List with your own agent

    Get your home in front of millions of buyers by listing it on Zillow.

    Learn how to do it

    Sell it yourself

    Take full control of how buyers see your home on Zillow by listing For Sale by Owner (FSBO).

    List your home

    What's special

    Inviting kitchenTons of natural lightEn-suite bathPicture windowsLocally sourced quartzDining areaSprawling custom-built home
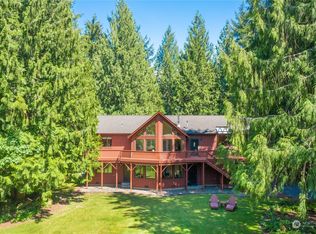
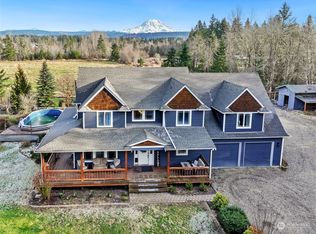
    Nestled along a quiet stretch of Kapowsin among other large acreage estates sits this sprawling custom-built home and NO detail was spared! On entry, you’ll take in an open layout with the living room at the heart of the home, where life happens and memories are made! The inviting kitchen is adorned by locally sourced quartz and 10’ ceilings with a ton of storage. Evening supper or gathering spaces in the dining area and there’s an office on the main floor too! Down the hallway is a guest bedroom w/ en-suite bath & another bedroom with 1/2 bath! The Primary includes tons of natural light with picture windows and an en-suite bath right out of HGTV! Don’t forget the large bonus w/ 3/4 bath upstairs too and it's on a 5 bedroom septic system!

    Zillow last checked:

    Listing updated:

    Listed by:

    Michael Renard,

    Keller Williams Realty PS,

    Kaitlin Gleason,

    Keller Williams Realty PS

    Bought with:

    Katsumi Purbeck, 23002170

    Windermere Vashon

    Source: NWMLS as distributed by MLS GRID,MLS#: 2328896MLS Logo

    Facts & features

    Interior

    Bedrooms & bathrooms
    • Bedrooms: 4
    • Bathrooms: 4
    • Full bathrooms: 2
    • 3/4 bathrooms: 1
    • 1/2 bathrooms: 1
    • Main level bathrooms: 3
    • Main level bedrooms: 4
    Primary bedroom
    • Level: Main
    Bedroom
    • Level: Main
    Bedroom
    • Level: Main
    Bedroom
    • Level: Main
    Bathroom full
    • Level: Main
    Bathroom full
    • Level: Main
    Bathroom three quarter
    • Level: Second
    Other
    • Level: Main
    Den office
    • Level: Main
    Dining room
    • Level: Main
    Entry hall
    • Level: Main
    Great room
    • Level: Main
    Kitchen with eating space
    • Level: Main
    Utility room
    • Level: Main
    Heating
    • Fireplace, Forced Air, Heat Pump, Electric, Propane
    Cooling
    • Heat Pump
    Appliances
    • Included: Dishwasher(s), Double Oven, Microwave(s), Refrigerator(s), Water Heater: Electric, Water Heater Location: Garage
    Features
    • Bath Off Primary, Ceiling Fan(s), Dining Room, High Tech Cabling
    • Flooring: Ceramic Tile, Engineered Hardwood, Carpet
    • Windows: Double Pane/Storm Window
    • Basement: None
    • Number of fireplaces: 1
    • Fireplace features: Gas, Main Level: 1, Fireplace
    Interior area
    • Total structure area: 2,658
    • Total interior livable area: 2,658 sqft

    Property

    Parking
    • Total spaces: 3
    • Parking features: Driveway, Attached Garage, RV Parking
    • Attached garage spaces: 3
    Features
    • Entry location: Main
    • Patio & porch: Bath Off Primary, Ceiling Fan(s), Ceramic Tile, Double Pane/Storm Window, Dining Room, Fireplace, High Tech Cabling, Security System, SMART Wired, Vaulted Ceiling(s), Walk-In Closet(s), Walk-In Pantry, Wall to Wall Carpet, Water Heater, Wired for Generator
    • Has view: Yes
    • View description: Territorial
    Lot
    • Size: 5.02 Acres
    • Features: Dead End Street, Open Lot, Paved, Secluded, Value In Land, Cable TV, Dog Run, Fenced-Fully, Fenced-Partially, High Speed Internet, Outbuildings, Patio, Propane, RV Parking
    • Topography: Level,Rolling
    • Residential vegetation: Garden Space, Pasture
    Details
    • Parcel number: 0418361028
    • Zoning description: Jurisdiction: County
    • Special conditions: Standard
    • Other equipment: Wired for Generator

    Construction

    Type & style
    • Home type: SingleFamily
    • Architectural style: Northwest Contemporary
    • Property subtype: Single Family Residence
    Materials
    • Cement Planked, Stone, Wood Siding, Cement Plank
    • Foundation: Poured Concrete
    • Roof: Composition
    Condition
    • Very Good
    • Year built: 2020

    Utilities & green energy

    • Electric: Company: Puget Sound Energy
    • Sewer: Septic Tank, Company: Individual Septic
    • Water: Private, Company: Individual Well
    • Utilities for property: Starlink

    Community & neighborhood

    Security
    • Security features: Security System
    Community
    • Community features: CCRs
    Location
    • Region: Graham
    • Subdivision: Kapowsin

    HOA & financial

    HOA
    • HOA fee: $58 monthly

    Other

    Other facts
    • Listing terms: Conventional,FHA,State Bond,USDA Loan,VA Loan
    • Cumulative days on market: 356 days

    Price history

    DateEventPrice
    3/17/2025Sold$920,000-3.2%$346/sqft
    Source: NWMLS as distributed by MLS GRID #2328896 Report a problem
    2/16/2025Pending sale$950,000+20.7%$357/sqft
    Source: NWMLS as distributed by MLS GRID #2328896 Report a problem
    12/7/2020Sold$787,000+0.9%$296/sqft
    Source: NWMLS as distributed by MLS GRID #1686364 Report a problem
    11/7/2020Pending sale$779,950$293/sqft
    Source: RE/MAX Honors #1686364 Report a problem
    11/6/2020Listed for sale$779,950+1015%$293/sqft
    Source: RE/MAX Honors #1686364 Report a problem
    6/5/2017Listing removed$69,950$26/sqft
    Source: Puyallup Office #1042971 Report a problem
    10/17/2016Listed for sale$69,950-58.1%$26/sqft
    Source: Puyallup Office #1042971 Report a problem
    5/3/2006Sold$167,000$63/sqft
    Source: Public Record Report a problem

    Public tax history

    YearProperty taxesTax assessment
    2024$9,845 +1.7%$929,500 +7.6%
    2023$9,683 +6.7%$864,000 +5%
    2022$9,073 +11.8%$822,700 +27.5%
    2021$8,115 +406.9%$645,400 +491.6%
    2019$1,601 -9.5%$109,100 -17.2%
    2018$1,769 +8.3%$131,800 +13.4%
    2017$1,633 -6.1%$116,200 +0.8%
    2016$1,740 $115,300 +10.7%
    2014$1,740 +1.2%$104,200 -9.6%
    2013$1,720 $115,300 +6.9%
    2012-- $107,900

    Find assessor info on the county website

    Neighborhood: 98338

    Nearby schools

    GreatSchools rating
    Get a cash offer in 3 minutes
    Find out how much your home could sell for in as little as 3 minutes with a no-obligation cash offer.
    Estimated market value
    $902,600
    Get a cash offer in 3 minutes
    Find out how much your home could sell for in as little as 3 minutes with a no-obligation cash offer.
    Estimated market value
    $902,600