Skip main navigation
Active
  • Listed by: Windermere Real Estate/M2, LLC • Miao Sui
    $599,000

    14509 Cedar Grove Road SE #E201, Issaquah, WA 98027

    2beds
    1,041sqft
    : 
    $4,013/mo
    Get pre-qualified
    Condominium
    Built in 2024
    -- sqft lot
    $595,200 Zestimate®
    $575/sqft
    $250/mo HOA

    What's special

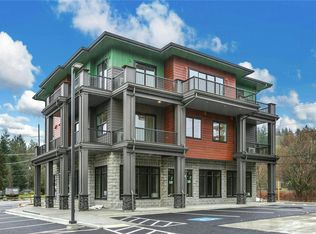
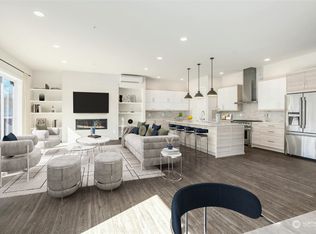
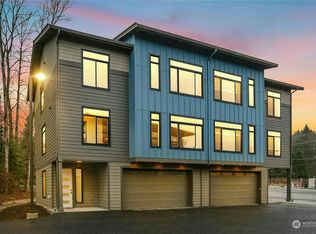
    Beautifully crafted and like new, this stunning 2-bedroom, 1.75-bath one-level end unit condo with elevator access in the highly sought-after Issaquah School District. Expansive windows and rare 10-foot ceilings fill the home with abundant natural light, creating a bright and airy atmosphere throughout. The open-concept living area showcases modern design and upscale finishes, featuring a chef-inspired kitchen with abundant two-tone flat-panel cabinetry, stainless steel appliances, and a center island that seamlessly flows into the dining area and spacious great room. Two large private decks provide exceptional outdoor living space for entertaining and relaxation. The luxurious primary suite offers a spa-like retreat with double vanities, a beautifully tiled walk-in shower, and a large walk-in closet. The second bedroom is thoughtfully positioned with direct access to a well-appointed hallway full bath. Mini-split units in each room provide efficient heating and cooling year-round. Additional highlights include a spacious laundry room with side-by-side washer and dryer, a secure building with lobby and elevator, and two assigned parking spaces. This unique mixed-use community blends residential living with convenient neighborhood businesses. Easy access to downtown Issaquah, I-90, and Highway 18 for a convenient commute to Bellevue and surrounding Eastside destinations.
    32 days
    420
    16

    Zillow last checked:

    Listing updated:

    Listed by:

    Miao Sui,

    Windermere Real Estate/M2, LLC,

    Emma Du,

    Kelly Right RE of Seattle LLC

    Source: NWMLS as distributed by MLS GRID,MLS#: 2561608MLS Logo

      Facts & features

      Interior

      Bedrooms & bathrooms
      • Bedrooms: 2
      • Bathrooms: 2
      • Full bathrooms: 1
      • 3/4 bathrooms: 1
      • Main level bathrooms: 2
      • Main level bedrooms: 2
      Primary bedroom
      • Level: Main
      Bedroom
      • Level: Main
      Bathroom three quarter
      • Level: Main
      Bathroom full
      • Level: Main
      Dining room
      • Level: Main
      Entry hall
      • Level: Main
      Great room
      • Level: Main
      Kitchen with eating space
      • Level: Main
      Utility room
      • Level: Main
      Heating
      • Ductless, Electric
      Cooling
      • Ductless
      Appliances
      • Included: Dishwasher, Dryer, Microwave, Refrigerator, Stove(s)/Range(s), Washer, Dishwasher(s), Dryer(s), Microwave(s), Refrigerator(s), Washer(s), Water Heater: Electric, Water Heater Location: Closet, Cooking - Electric Hookup, Cooking-Electric, Dryer-Electric
      • Laundry: Electric Dryer Hookup, Washer Hookup
      Features
      • Flooring: Ceramic Tile, Vinyl Plank
      • Has fireplace: No
      Interior area
      • Total structure area: 1,041
      • Total interior livable area: 1,041 sqft
      Video & virtual tour

      Property

      Parking
      • Total spaces: 2
      • Parking features: Uncovered
      • Uncovered spaces: 2
      Features
      • Levels: One
      • Stories: 1
      • Entry location: Main
      • Patio & porch: Cooking-Electric, Dryer-Electric, End Unit, Primary Bathroom, Sprinkler System, Walk-In Closet(s), Washer, Water Heater
      Lot
      • Features: Curbs, Paved, Sidewalk
      Details
      • Parcel number: 1472900040
      • Special conditions: Standard

      Construction

      Type & style
      • Home type: Condo
      • Architectural style: Condo (1 Level)
      • Property subtype: Condominium
      Materials
      • Cement Planked, Cement Plank
      • Roof: Composition
      Condition
      • Year built: 2024
      • Major remodel year: 2024

      Community & HOA

      Community
      • Features: Elevator, Lobby Entrance
      • Security: Fire Sprinkler System
      • Subdivision: Issaquah
      HOA
      • Services included: Common Area Maintenance, Maintenance Grounds
      • HOA fee: $250 monthly
      Location
      • Region: Issaquah

      Financial & listing details

      • Price per square foot: $575/sqft
      • Annual tax amount: $6,208
      • Date on market: 7/29/2026
      • Cumulative days on market: 33 days
      • Listing terms: Conventional
      • Inclusions: Dishwasher(s), Dryer(s), Microwave(s), Refrigerator(s), Stove(s)/Range(s), Washer(s)

        Estimated market value

        $595,200

        $565,000 - $625,000

        $3,188/mo

        Price history

        DateEventPrice
        7/30/2026Listed for sale$599,000-4.2%$575/sqft
        Source: NWMLS as distributed by MLS GRID #2561608 Report a problem
        6/4/2024Listing removed--
        Source: Zillow Rentals Report a problem
        5/23/2024Price change$2,600-7.1%$2/sqft
        Source: Zillow Rentals Report a problem
        5/13/2024Price change$2,800-6.7%$3/sqft
        Source: Zillow Rentals Report a problem
        5/3/2024Price change$3,000-9.1%$3/sqft
        Source: Zillow Rentals Report a problem
        4/17/2024Listed for rent$3,300$3/sqft
        Source: Zillow Rentals Report a problem
        4/8/2024Sold$625,000$600/sqft
        Source: NWMLS as distributed by MLS GRID #2200856 Report a problem
        2/24/2024Pending sale$625,000$600/sqft
        Source: NWMLS as distributed by MLS GRID #2200856 Report a problem
        2/23/2024Listed for sale$625,000$600/sqft
        Source: NWMLS as distributed by MLS GRID #2200856 Report a problem

        Public tax history

        Tax history is unavailable.

        Monthly payment

        Est. payment

        Payment breakdown

        Explore the cost of this home by adjusting the details. Changes won't be saved.
        All calculations are estimates and provided by Zillow, Inc. for informational purposes only. Actual amounts may vary.
        HOA fees may include property taxes on listings classified as Co-Ops. Contact the listing agent and/or owner for fee details.
        See how much you could borrow to make a competitive offer.

        Climate risks

        Neighborhood: Mirrormont

        Getting around

        15 / 100
        Car-Dependent
        0 / 100
        No Nearby Transit
        43 / 100
        Somewhat Bikeable

        Nearby schools

        GreatSchools rating

        A local agent can set up tours, give advice and negotiate with sellers.

        Browse local experts