Skip main navigation
Sold for $370,000
Street View
  • $370,000

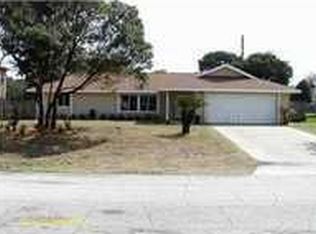
    1451 Felton St, Deltona, FL 32725

    3beds
    1,666sqft
    Single Family Residence
    Built in 1989
    10,125 Square Feet Lot
    $357,200 Zestimate®
    $222/sqft
    $2,321 Estimated rent

    Home value

    $357,200

    $339,000 - $375,000

    $2,321/mo

    Zestimate® history
    Loading
    Loading...

    Owner options

    List your home for rent

    $2,321/mo

    Rent Zestimate®

    Find your next renter with Zillow Rental Manager. Plus, with online applications, you can quickly screen prospective tenants – for free.

    Learn more

    $2,321/mo

    Rent Zestimate®

    Refinance and save

    $2,533/mo

    Est. payment

    Refinancing to a lower rate could help reduce your monthly payments and save thousands over the life of the loan.

    See today's rates

    $2,533/mo

    Est. payment

    Explore your selling options

    Work with a Zillow partner agent

    Leverage their expertise and Zillow's premium Showcase listings to get your home seen by more buyers.

    Get started

    List with your own agent

    Get your home in front of millions of buyers by listing it on Zillow.

    Learn how to do it

    Sell it yourself

    Take full control of how buyers see your home on Zillow by listing For Sale by Owner (FSBO).

    List your home

    What's special

    Daytona beachContemporary functionalityClassic charmFresh paintNew landscapingNew lvp flooringNew carpet
    Exceptionally RARE POOL home located in Deltona Lakes!! This spectacular 3-bedroom, 2-bathroom residence offers a split/open floor concept that has been thoughtfully transformed by the renowned Maverick Design. Seamlessly combining classic charm with contemporary functionality, this home offers you the ultimate living experience. You'll be captivated by the attention to detail from the moment you step inside. Upon entering, you’ll notice all-new luxury vinyl wood plank flooring, fresh paint, all-new interior lighting, and ceiling fans throughout. For those who love to entertain, the exquisite kitchen awaits your culinary adventures. Thoughtfully designed with a host's needs in mind, this custom kitchen boasts newly refaced cabinets, brand-new quartz countertops, custom tile backsplash, brand-new stainless steel appliances, new fixtures, and all-new finishes beautifully illuminated by a stunning lighting package. Upon entering the primary suite, you will notice the impressively large capacity, spacious closet, and direct access to your very own backyard oasis. Your primary en-suite features a brand new extra-large double vanity, custom tiled shower, new flooring, mirrors, and light fixtures. The secondary bedrooms all received new carpet, and the guest bathroom features a newly epoxied tub and tile surround, new vanity, new LVP flooring, and all new light fixtures. Additional features include a 2021 Roof, BRAND NEW POOL EQUIPMENT, an interior laundry room, a two-car garage, NEW carpet, no HOA, new exterior paint and lighting, new mulch, plants, and new landscaping. Ideally located near Orlando, Disney, Daytona Beach, CAMPBELL PARK’s fishing piers, first-class shopping and dining experiences, and world-class entertainment. This home offers so much to its new owner and is truly a must-see!

    Zillow last checked:

    Listing updated:

    Listed by:

    Monica Dudas 813-418-0207,

    URBAN CORE REALTY 813-418-0207

    Bought with:

    Jennifer Trump, 3451121

    ROBERT SLACK LLC

    Source: Stellar MLS,MLS#: T3508331MLS LogoOriginating MLS: Pinellas Suncoast

    Facts & features

    Interior

    Bedrooms & bathrooms
    • Bedrooms: 3
    • Bathrooms: 2
    • Full bathrooms: 2
    Rooms
    • Room types: Breakfast Room Separate, Family Room, Dining Room, Utility Room
    Primary bedroom
    • Features: En Suite Bathroom, Walk-In Closet(s)
    • Level: First
    • Dimensions: 14x12
    Bedroom 2
    • Features: Built-in Closet
    • Level: First
    • Dimensions: 12x10
    Bedroom 3
    • Features: Built-in Closet
    • Level: First
    • Dimensions: 12x10
    Primary bathroom
    • Level: First
    • Dimensions: 10x4
    Bathroom 2
    • Level: First
    • Dimensions: 6x5
    Dinette
    • Level: First
    • Dimensions: 8x6
    Dining room
    • Level: First
    • Dimensions: 10x10
    Family room
    • Level: First
    • Dimensions: 12x9
    Kitchen
    • Level: First
    • Dimensions: 10x9
    Laundry
    • Level: First
    • Dimensions: 7x5
    Living room
    • Features: Ceiling Fan(s)
    • Level: First
    • Dimensions: 15x12
    Heating
    • Electric
    Cooling
    • Central Air
    Appliances
    • Included: Dishwasher, Electric Water Heater, Microwave, Range
    • Laundry: Inside, Laundry Room
    Features
    • Ceiling Fan(s), High Ceilings, Open Floorplan, Primary Bedroom Main Floor, Split Bedroom, Thermostat, Vaulted Ceiling(s), Walk-In Closet(s)
    • Flooring: Carpet, Luxury Vinyl, Tile, Vinyl
    • Has fireplace: No
    Interior area
    • Total structure area: 2,106
    • Total interior livable area: 1,666 sqft

    Property

    Parking
    • Total spaces: 2
    • Parking features: Driveway
    • Attached garage spaces: 2
    • Has uncovered spaces: Yes
    • Details: Garage Dimensions: 20x25
    Features
    • Levels: One
    • Stories: 1
    • Patio & porch: Covered, Front Porch, Rear Porch, Screened
    • Exterior features: Lighting, Rain Gutters, Sidewalk
    • Has private pool: Yes
    • Pool features: In Ground, Screen Enclosure, Tile
    Lot
    • Size: 10,125 Square Feet
    • Dimensions: 81 x 125
    • Residential vegetation: Mature Landscaping, Trees/Landscaped
    Details
    • Parcel number: 813007680180
    • Zoning: R-1
    • Special conditions: None

    Construction

    Type & style
    • Home type: SingleFamily
    • Property subtype: Single Family Residence
    Materials
    • Block, Stucco
    • Foundation: Slab
    • Roof: Shingle
    Condition
    • New construction: No
    • Year built: 1989

    Utilities & green energy

    • Sewer: Septic Tank
    • Water: Public
    • Utilities for property: Cable Available, Electricity Connected, Phone Available, Water Connected

    Community & HOA

    Community
    • Pet fee: $0 monthly
    • Subdivision: DELTONA LAKES UNIT 07
    HOA
    • Has HOA: No
    Location
    • Region: Deltona

    Financial & listing details

    • Price per square foot: $222/sqft
    • Tax assessed value: $309,542
    • Annual tax amount: $5,976
    • Date on market: 3/1/2024
    • Cumulative days on market: 49 days
    • Listing terms: Cash,Conventional,FHA,VA Loan
    • Ownership: Fee Simple
    • Total actual rent: 0
    • Electric utility on property: Yes
    • Road surface type: Paved

    Price history

    DateEventPrice
    4/4/2024Sold$370,000-5.1%$222/sqft
    Source: Stellar MLS #T3508331 Report a problem
    3/11/2024Pending sale$389,900$234/sqft
    Source: Stellar MLS #T3508331 Report a problem
    3/1/2024Listed for sale$389,900+18.2%$234/sqft
    Source: Stellar MLS #T3508331 Report a problem
    1/19/2024Listing removed--
    Source: Stellar MLS #U8223303 Report a problem
    1/8/2024Price change$329,900-2.9%$198/sqft
    Source: Stellar MLS #U8223303 Report a problem
    12/8/2023Listed for sale$339,900+24.4%$204/sqft
    Source: Stellar MLS #U8223303 Report a problem
    11/13/2023Sold$273,200$164/sqft
    Source: Public Record Report a problem

    Public tax history

    YearProperty taxesTax assessment
    2025$5,437 -12.8%$309,542 +1.5%
    2024$6,238 +4.4%$304,878 +5.9%
    2023$5,976 +432.2%$287,759 +228.9%
    2022$1,123 $87,495 +3%
    2021-- $84,947 +1.4%
    2020$1,102 $83,774 +2.3%
    2019$1,102 -8.6%$81,891 +1.9%
    2018$1,205 +2.7%$80,364 +2.1%
    2017$1,173 +3.2%$78,711 +2.1%
    2016$1,137 +3.6%$77,092 +0.7%
    2015$1,097 +1.7%$76,556 +0.8%
    2014$1,079 $75,948 +1.5%
    2013-- $74,826 +1.7%
    2012-- $73,575 -7.4%
    2011-- $79,497 -17.1%
    2010-- $95,909 +2.7%
    2009-- $93,388 +3.1%
    2007-- $90,578 -0.5%
    2006-- $91,020 +6.1%
    2005-- $85,795 +3%
    2004-- $83,296 +1.9%
    2003-- $81,743 +2.4%
    2002-- $79,827 +1.6%
    2001-- $78,570 +1.8%
    2000-- $77,150
    Find assessor info on the county website

    Neighborhood: 32725

    Nearby schools

    GreatSchools rating
    Schools provided by the listing agent
    • Elementary: Spirit Elem
    • Middle: Deltona Middle
    • High: Deltona High

    Source: Stellar MLS. This data may not be complete. We recommend contacting the local school district to confirm school assignments for this home.

    Get a cash offer in 3 minutes
    Find out how much your home could sell for in as little as 3 minutes with a no-obligation cash offer.
    Estimated market value
    $357,200
    Get a cash offer in 3 minutes
    Find out how much your home could sell for in as little as 3 minutes with a no-obligation cash offer.
    Estimated market value
    $357,200