Skip main navigation
Under contract
  • $290,000

    1461 Felton St, Deltona, FL 32725

    3beds
    1,392sqft
    : 
    Loading
    Get pre-qualified
    Single Family Residence
    Built in 1983
    10,125 Square Feet Lot
    $289,000 Zestimate®
    $208/sqft
    $-- HOA

    What's special

    Fully screened pool areaPool homeLarge pool deckPrivate paradiseWater softenerLarge fenced backyardNew electrical box
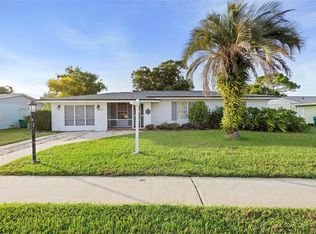
    Under contract-accepting backup offers. Quiet Location. This home offers the perfect blend of tranquility and accessibility. Pool home located in Deltona lakes. This spectacular 3 bedroom 2 bathroom,, The fully screened pool area is a private paradise. The large pool deck invites you to host memorable gatherings or simply enjoy tranquil moments in the sun. The large, fenced backyard is a haven for outdoor activities, offering a safe space for to play and pets to roam. Split bedroom plan, New air conditioner, 3 ton 10/2024,, new pool pump 10/ 2024, dishwasher are new also 10/24, Beautiful new water-poof luxury vinyl floors in dining and living room combo. Has Andersen double pane hurricane-rated windows and storm door, New electrical box replaced 3/25., NO HOA Has water softener. The roof is believed to be about 12 years old. Located conveniently close to the I-4 exit, your home ensures easy commutes and access to a variety of shopping, dining, and medical facilities. Plus, with the beach just a 30-minute drive away and Orlando a mere 45 minutes, adventure is never far from your doorstep. Schedule your private showing today and take the first step towards living in the comfort and convenience you deserve. All measurements are approximate and should be independently verified. This home offers so much to its new owner and is truly a must-see!!! This Home is close to I-4, restaurants, stores, hospital and many more. 40 minutes to orlando, 30 minutes to beaches seller has claim with insurance for new roof!
    38 days
    |
    376
    |
    22
    |

    Likely to sell faster than

    Zillow last checked:

    Listing updated:

    Listed by:

    Evelyn Vega 407-402-0734,

    OCEANS LUXURY REALTY FULL SVC 386-236-3700

    Source: Stellar MLS,MLS#: V4949500MLS LogoOriginating MLS: Orlando Regional

      Facts & features

      Interior

      Bedrooms & bathrooms
      • Bedrooms: 3
      • Bathrooms: 2
      • Full bathrooms: 2
      Rooms
      • Room types: Attic, Great Room
      Primary bedroom
      • Features: Shower No Tub, Built-in Closet
      • Level: First
      • Area: 182 Square Feet
      • Dimensions: 13x14
      Bedroom 2
      • Features: Walk-In Closet(s)
      • Level: First
      • Area: 140 Square Feet
      • Dimensions: 10x14
      Bedroom 3
      • Features: Walk-In Closet(s)
      • Level: First
      • Area: 130 Square Feet
      • Dimensions: 10x13
      Dining room
      • Level: First
      • Area: 121 Square Feet
      • Dimensions: 11x11
      Kitchen
      • Features: Pantry, No Closet
      • Level: First
      • Area: 143 Square Feet
      • Dimensions: 11x13
      Living room
      • Level: First
      • Area: 299 Square Feet
      • Dimensions: 13x23
      Heating
      • Central
      Cooling
      • Central Air
      Appliances
      • Included: Dishwasher, Electric Water Heater, Microwave, Refrigerator, Water Softener
      • Laundry: Electric Dryer Hookup, Washer Hookup
      Features
      • Ceiling Fan(s), Living Room/Dining Room Combo, Split Bedroom
      • Flooring: Ceramic Tile, Luxury Vinyl
      • Doors: Sliding Doors
      • Has fireplace: No
      Interior area
      • Total structure area: 1,991
      • Total interior livable area: 1,392 sqft
      Video & virtual tour

      Property

      Parking
      • Total spaces: 2
      • Parking features: Driveway, Garage Door Opener
      • Attached garage spaces: 2
      • Has uncovered spaces: Yes
      Features
      • Levels: One
      • Stories: 1
      • Patio & porch: Screened
      • Exterior features: Fire Pit
      • Has private pool: Yes
      • Pool features: Gunite, In Ground, Screen Enclosure
      • Fencing: Wood
      • Has view: Yes
      • View description: Pool
      Lot
      • Size: 10,125 Square Feet
      • Features: City Lot
      • Residential vegetation: Fruit Trees
      Details
      • Parcel number: 813007680170
      • Zoning: R-1
      • Special conditions: None

      Construction

      Type & style
      • Home type: SingleFamily
      • Architectural style: Ranch
      • Property subtype: Single Family Residence
      • Attached to another structure: Yes
      Materials
      • Block, Stucco
      • Foundation: Slab
      • Roof: Shingle
      Condition
      • Completed
      • New construction: No
      • Year built: 1983

      Utilities & green energy

      • Sewer: Septic Tank
      • Water: Public
      • Utilities for property: Cable Available, Electricity Available, Public, Street Lights

      Community & HOA

      Community
      • Pet fee: $0 monthly
      • Subdivision: DELTONA LAKES UNIT 07
      HOA
      • Has HOA: No
      Location
      • Region: Deltona

      Financial & listing details

      • Price per square foot: $208/sqft
      • Tax assessed value: $279,062
      • Annual tax amount: $1,307
      • Date on market: 6/7/2026
      • Cumulative days on market: 21 days
      • Listing terms: Cash,Conventional,FHA,VA Loan
      • Ownership: Fee Simple
      • Total actual rent: 0
      • Electric utility on property: Yes
      • Road surface type: Paved

        Estimated market value

        $289,000

        $275,000 - $303,000

        $2,131/mo

        Price history

        DateEventPrice
        7/8/2026Contingent$290,000$208/sqft
        Source: Stellar MLS #V4949500 Report a problem
        6/20/2026Pending sale$290,000$208/sqft
        Source: Stellar MLS #V4949500 Report a problem
        6/7/2026Listed for sale$290,000-6.6%$208/sqft
        Source: Stellar MLS #V4949500 Report a problem
        8/19/2025Listing removed$310,500$223/sqft
        Source: DBAMLS #1205036 Report a problem
        7/28/2025Price change$310,500-5.2%$223/sqft
        Source: DBAMLS #1205036 Report a problem
        5/30/2025Price change$327,500-1.3%$235/sqft
        Source: DBAMLS #1205036 Report a problem
        3/18/2025Price change$331,900-1.2%$238/sqft
        Source: DBAMLS #1205036 Report a problem
        1/29/2025Price change$335,900-1.5%$241/sqft
        Source: DBAMLS #1205036 Report a problem
        12/6/2024Price change$340,900-2.6%$245/sqft
        Source: DBAMLS #1205036 Report a problem
        10/22/2024Listed for sale$349,900+6.1%$251/sqft
        Source: DBAMLS #1205036 Report a problem
        10/2/2024Listing removed$329,900$237/sqft
        Source: Stellar MLS #O6156729 Report a problem
        9/30/2024Price change$329,900-1.5%$237/sqft
        Source: Stellar MLS #O6156729 Report a problem
        9/12/2024Price change$334,900-1.5%$241/sqft
        Source: Stellar MLS #O6156729 Report a problem
        9/10/2024Price change$339,900-1.5%$244/sqft
        Source: Stellar MLS #O6156729 Report a problem
        8/22/2024Price change$345,000-1.4%$248/sqft
        Source: Stellar MLS #O6156729 Report a problem
        8/11/2024Price change$349,8990%$251/sqft
        Source: Stellar MLS #O6156729 Report a problem
        8/6/2024Price change$349,900-1.4%$251/sqft
        Source: Stellar MLS #O6156729 Report a problem
        7/12/2024Price change$355,000-1.4%$255/sqft
        Source: Stellar MLS #O6156729 Report a problem
        7/1/2024Price change$359,999-2.7%$259/sqft
        Source: Stellar MLS #O6156729 Report a problem
        1/26/2024Price change$369,900-1.4%$266/sqft
        Source: Stellar MLS #O6156729 Report a problem
        12/5/2023Price change$375,000-2.6%$269/sqft
        Source: Stellar MLS #O6156729 Report a problem
        11/10/2023Listed for sale$385,000+299%$277/sqft
        Source: Stellar MLS #O6156729 Report a problem
        4/27/2012Sold$96,500-0.4%$69/sqft
        Source: Public Record Report a problem
        3/6/2012Pending sale$96,900$70/sqft
        Source: NO COMPANY PROVIDED #V4636142 Report a problem
        3/2/2012Listed for sale$96,900+139.3%$70/sqft
        Source: NO COMPANY PROVIDED #V4636142 Report a problem
        2/1/2012Sold$40,500-64.8%$29/sqft
        Source: Public Record Report a problem
        4/3/2002Sold$115,200$83/sqft
        Source: Public Record Report a problem

        Public tax history

        YearProperty taxesTax assessment
        2025$1,307 +5.7%$94,178 +2.9%
        2024$1,236 +9.4%$91,524 +3%
        2023$1,130 -4.9%$88,859 +3%
        2022$1,189 $86,271 +3%
        2021-- $83,758 +1.4%
        2020$1,174 $82,602 +2.3%
        2019$1,174 +0.5%$80,745 +1.9%
        2018$1,168 +2.8%$79,239 +2.1%
        2017$1,136 +3.4%$77,609 +2.1%
        2016$1,098 +3.7%$76,013 +0.7%
        2015$1,059 -1.3%$75,485 +0.8%
        2014$1,073 $74,886 +9.4%
        2013-- $68,473 +4.4%
        2012-- $65,604 -2.3%
        2011-- $67,146 -22%
        2010-- $86,086 -10.2%
        2009-- $95,847 +3.1%
        2007-- $92,962 -0.5%
        2006-- $93,416 +6.1%
        2005-- $88,053 +3%
        2004-- $85,488 +1.9%
        2003-- $83,894 +18.1%
        2002-- $71,042 +1.6%
        2001-- $69,924 +2.4%
        2000-- $68,274
        Find assessor info on the county website

        Monthly payment

        Est. payment

        Payment breakdown

        Explore the cost of this home by adjusting the details. Changes won't be saved.
        All calculations are estimates and provided by Zillow, Inc. for informational purposes only. Actual amounts may vary.
        HOA fees may include property taxes on listings classified as Co-Ops. Contact the listing agent and/or owner for fee details.
        Mortgage interest rates are dependent on a number of factors, including credit score, down payment, and repayment length. Interest rate data provided by Zillow Group Marketplace, Inc. as of 1/1/1970 from various mortgage lenders with which we have lead or other similar arrangements; the Estimated Payment is an average of those rates.
        See how much you could borrow to make a competitive offer.

        Climate risks

        Neighborhood: 32725

        Getting around

        37 / 100
        Car-Dependent
        35 / 100
        Somewhat Bikeable

        Nearby schools

        GreatSchools rating
        Schools provided by the listing agent
        • Elementary: Spirit Elem
        • Middle: Deltona Middle
        • High: Deltona High

        Source: Stellar MLS. This data may not be complete. We recommend contacting the local school district to confirm school assignments for this home.

        A local agent can set up tours, give advice and negotiate with sellers.

        A local lender can help you make sure your offer is ready when you are.

        Browse local experts

        Similar homes