Skip main navigation
Closed
  • $397,000

    1451 Grandeur Ave, Parrottsville, TN 37843

    3beds
    1,603sqft
    Single Family Residence, Residential
    Built in 2025
    1.12 Acres Lot
    $401,000 Zestimate®
    $248/sqft
    $2,292 Estimated rent

    Home value

    $401,000

    Estimated sales range

    Not available

    $2,292/mo

    Zestimate® history
    Loading
    Loading...

    Owner options

    List your home for rent

    $2,292/mo

    Rent Zestimate®

    Find your next renter with Zillow Rental Manager. Plus, with online applications, you can quickly screen prospective tenants – for free.

    Learn more

    $2,292/mo

    Rent Zestimate®

    Refinance and save

    $2,407/mo

    Est. payment

    Refinancing to a lower rate could help reduce your monthly payments and save thousands over the life of the loan.

    See today's rates

    $2,407/mo

    Est. payment

    Explore your selling options

    Work with a Zillow partner agent

    Leverage their expertise and Zillow's premium Showcase listings to get your home seen by more buyers.

    Get started

    List with your own agent

    Get your home in front of millions of buyers by listing it on Zillow.

    Learn how to do it

    Sell it yourself

    Take full control of how buyers see your home on Zillow by listing For Sale by Owner (FSBO).

    List your home

    What's special

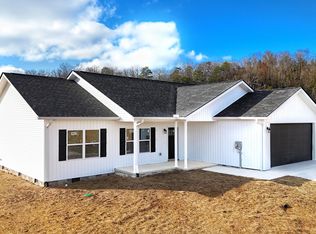
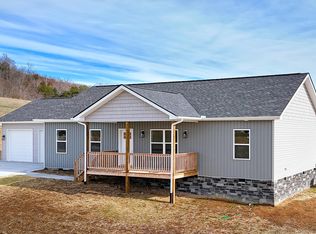
    One Level Modern Living- Final touches are wrapping up on this 1.12-acre, 1,603-square-foot, 3-bedroom, 2-bathroom property situated in the coveted Grandview Ridge community, delivering a practical floor plan paired with upgrades that genuinely support daily living. The home opens into a vaulted living area centered around an efficient electric fireplace at entry, adding both comfort and a clean focal point without complicating maintenance. This immediate sense of volume and warmth sets the tone for a layout that avoids wasted square footage while keeping the main areas bright and connected. At the center of the home, the kitchen is anchored by a custom curved granite island—an elevated feature that creates better flow for cooking, serving, and conversation. A full pantry cabinet, custom soft-close cabinetry, and NuCore luxury vinyl plank flooring tie the space together with durability and efficiency in mind. The adjacent dining area leads directly to an extra-generous covered back deck, giving you a comfortable, usable outdoor extension ideal for gatherings, grilling, or simply enjoying the surrounding landscape. The split-bedroom floor plan places the main suite in its own corridor for privacy. The ensuite bathroom includes granite countertops, a fully tiled walk-in shower, and a walk-in closet designed for practical organization without wasted corners. The secondary bedrooms sit on the opposite side of the home with easy access to the second full bath, also finished with granite. Storage is built into nearly every transition: a mud-room corridor off the garage, hallway storage, laundry storage, and dedicated garage storage ensure that everyday items have a place—reducing clutter and increasing function. The full two-car garage provides true parking plus additional room for tools or seasonal items. Conveniently located in Grandview Ridge with quick access to schools, shopping, medical care, and main commuter routes throughout Sevier County, Jefferson

    Zillow last checked:

    Listing updated:

    Listed by:

    Abé Baah 865-588-3232,

    Realty Executives Associates

    Bought with:

    Kelly White, 321745

    The Real Estate Firm Inc.

    Source: RealTracs MLS as distributed by MLS GRID,MLS#: 3155846MLS Logo

    Facts & features

    Interior

    Bedrooms & bathrooms
    • Bedrooms: 3
    • Bathrooms: 2
    • Full bathrooms: 2
    • Main level bedrooms: 3
    Bedroom 1
    • Features: Walk-In Closet(s)
    • Level: Walk-In Closet(s)
    Kitchen
    • Features: Pantry
    • Level: Pantry
    Living room
    • Features: Great Room
    • Level: Great Room
    Other
    • Features: Office
    • Level: Office
    Other
    • Features: Utility Room
    • Level: Utility Room
    Heating
    • Central, Electric, Heat Pump, Other
    Cooling
    • Central Air, Ceiling Fan(s), Other
    Appliances
    • Included: Dishwasher, Microwave, Range, Refrigerator
    • Laundry: Washer Hookup, Electric Dryer Hookup
    Features
    • Walk-In Closet(s), Pantry, Ceiling Fan(s)
    • Flooring: Laminate, Vinyl
    • Basement: Crawl Space
    • Number of fireplaces: 1
    • Fireplace features: Electric
    Interior area
    • Total structure area: 1,603
    • Total interior livable area: 1,603 sqft
    • Finished area above ground: 1,603

    Property

    Parking
    • Total spaces: 2
    • Parking features: Garage Door Opener
    • Garage spaces: 2
    Features
    • Levels: One
    • Stories: 1
    • Patio & porch: Deck, Patio, Porch, Covered
    • Has view: Yes
    • View description: Mountain(s)
    Lot
    • Size: 1.12 Acres
    • Dimensions: 138 x 375 x 128 x 388
    • Features: Cul-De-Sac, Corner Lot, Level, Rolling Slope
    • Topography: Cul-De-Sac,Corner Lot,Level,Rolling Slope
    Details
    • Parcel number: 033 04554 000
    • Special conditions: Standard

    Construction

    Type & style
    • Home type: SingleFamily
    • Architectural style: Contemporary
    • Property subtype: Single Family Residence, Residential
    Materials
    • Frame, Vinyl Siding, Other
    Condition
    • New construction: No
    • Year built: 2025

    Utilities & green energy

    • Sewer: Public Sewer
    • Water: Public
    • Utilities for property: Electricity Available, Water Available
    Green energy
    • Energy efficient items: Windows

    Community & HOA

    Community
    • Security: Smoke Detector(s)
    • Subdivision: Grandview Ridge
    HOA
    • Has HOA: No
    Location
    • Region: Parrottsville

    Financial & listing details

    • Price per square foot: $248/sqft
    • Tax assessed value: $58,800
    • Annual tax amount: $94
    • Date on market: 12/6/2025
    • Electric utility on property: Yes

    Price history

    DateEventPrice
    3/20/2026Sold$397,000-0.5%$248/sqft
    Source: RealTracs MLS as distributed by MLS GRID #3155846 Report a problem
    2/21/2026Pending sale$399,000$249/sqft
    Source: East Tennessee Realtors #1323697 Report a problem
    12/7/2025Listed for sale$399,000$249/sqft
    Source: East Tennessee Realtors #1323697 Report a problem

    Public tax history

    YearProperty taxesTax assessment
    2025$220 +134.3%$14,700 +300%
    2024$94 $3,675
    2023$94 -0.2%$3,675
    2022$94 $3,675
    2021$94 $3,675
    2020$94 -18.8%$3,675 -10.4%
    2019$116 $4,100
    2018$116 +0%$4,100
    2017$116 -2.5%$4,100
    2016$119 +3.3%$4,100
    2015$115 $4,100
    2014$115 $4,100 -14.6%
    2013$115 +17.2%$4,800 +0.1%
    2011$98 $4,795
    2010$98 $4,795
    2009-- $4,795
    Find assessor info on the county website

    Neighborhood: 37843

    Nearby schools

    GreatSchools rating
    Schools provided by the listing agent
    • Elementary: Parrottsville Elementary
    • Middle: Parrottsville Elementary
    • High: Cocke Co High School

    Source: RealTracs MLS as distributed by MLS GRID. This data may not be complete. We recommend contacting the local school district to confirm school assignments for this home.

    Get pre-qualified for a loan
    At Zillow Home Loans, we can pre-qualify you in as little as 5 minutes with no impact to your credit score.

    An equal housing lender. NMLS #10287.