Skip main navigation
Closed
  • $397,000

    1461 Grandeur Ave Lot 11, Parrottsville, TN 37843

    3beds
    1,627sqft
    Single Family Residence, Residential
    Built in 2025
    1.08 Acres Lot
    $399,900 Zestimate®
    $244/sqft
    $2,401 Estimated rent

    Home value

    $399,900

    Estimated sales range

    Not available

    $2,401/mo

    Zestimate® history
    Loading
    Loading...

    Owner options

    List your home for rent

    $2,401/mo

    Rent Zestimate®

    Find your next renter with Zillow Rental Manager. Plus, with online applications, you can quickly screen prospective tenants – for free.

    Learn more

    $2,401/mo

    Rent Zestimate®

    Refinance and save

    $2,426/mo

    Est. payment

    Refinancing to a lower rate could help reduce your monthly payments and save thousands over the life of the loan.

    See today's rates

    $2,426/mo

    Est. payment

    Explore your selling options

    Work with a Zillow partner agent

    Leverage their expertise and Zillow's premium Showcase listings to get your home seen by more buyers.

    Get started

    List with your own agent

    Get your home in front of millions of buyers by listing it on Zillow.

    Learn how to do it

    Sell it yourself

    Take full control of how buyers see your home on Zillow by listing For Sale by Owner (FSBO).

    List your home

    What's special

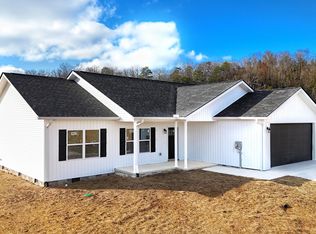
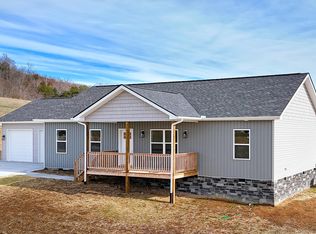
    New construction with built-in upgrades! 3-bedroom, 2-bathroom one level home, with 9-foot ceilings throughout and tray ceilings in both the living room, and the owner's suite for added dimension. Set on a premium 1.08-acre lot with mountain views and a generous set-back, the home delivers a practical, well-planned layout designed for everyday function. At 1,627 square feet, the split floor plan prioritizes privacy while keeping the main living areas open, connected, and efficient. The open-concept living room is the perfect blend of style and function, with seamless flow between spaces and clear sightlines to the energy-efficient electric fireplace, providing both warmth and a clean, elevated aesthetic. The kitchen is designed for real daily use--custom soft-close cabinets, durable granite countertops, stainless steel appliances, and an eat-in island that supports both cooking and conversation. NuCore Hillside Glen luxury vinyl plank flooring runs throughout the home for durability and easy maintenance. Storage has been thoughtfully integrated at every turn. A dedicated storage closet is located in the full laundry room, each bedroom includes ample closet space, and a wide corridor off the garage creates a practical mud-area transition with room for additional organization. The owner's suite provides a comfortable retreat with a custom-tiled walk-in shower, walk-in closet, tray ceiling, and immediate access to the laundry room and garage. The two guest bedrooms are positioned in their own private corridor with a full bath, keeping the layout functional for families, guests, or multi-use needs. Outdoor living is supported by covered front and back porches designed to take advantage of year-round mountain views. The property also includes a two-car garage, providing secure parking and additional storage options. This home balances modern finishes with practical design choices, creating a smart and livable environment.

    Zillow last checked:

    Listing updated:

    Listed by:

    Abé Baah 865-588-3232,

    Realty Executives Associates

    Bought with:

    Non Member Non Member

    Non-Member Office

    Source: RealTracs MLS as distributed by MLS GRID,MLS#: 3145765MLS Logo

    Facts & features

    Interior

    Bedrooms & bathrooms
    • Bedrooms: 3
    • Bathrooms: 2
    • Full bathrooms: 2
    • Main level bedrooms: 3
    Bedroom 1
    • Features: Walk-In Closet(s)
    • Level: Walk-In Closet(s)
    Kitchen
    • Features: Pantry
    • Level: Pantry
    Living room
    • Features: Great Room
    • Level: Great Room
    Other
    • Features: Breakfast Room
    • Level: Breakfast Room
    Other
    • Features: Office
    • Level: Office
    Heating
    • Central, Electric, Heat Pump
    Cooling
    • Central Air, Ceiling Fan(s)
    Appliances
    • Included: Dishwasher, Microwave, Range, Refrigerator, Oven
    • Laundry: Washer Hookup, Electric Dryer Hookup
    Features
    • Walk-In Closet(s), Pantry, Ceiling Fan(s), High Speed Internet
    • Flooring: Laminate, Vinyl
    • Basement: Crawl Space
    • Number of fireplaces: 1
    • Fireplace features: Electric
    Interior area
    • Total structure area: 1,627
    • Total interior livable area: 1,627 sqft
    • Finished area above ground: 1,627

    Property

    Parking
    • Total spaces: 2
    • Parking features: Garage Door Opener, Attached
    • Attached garage spaces: 2
    Features
    • Levels: One
    • Stories: 1
    • Patio & porch: Deck, Patio
    • Has view: Yes
    • View description: Mountain(s)
    Lot
    • Size: 1.08 Acres
    • Dimensions: 103 x 365 x 121 x 375
    • Features: Cul-De-Sac, Corner Lot, Level, Rolling Slope
    • Topography: Cul-De-Sac,Corner Lot,Level,Rolling Slope
    Details
    • Parcel number: 033 04555 000
    • Special conditions: Standard

    Construction

    Type & style
    • Home type: SingleFamily
    • Architectural style: Contemporary
    • Property subtype: Single Family Residence, Residential
    Materials
    • Frame, Vinyl Siding, Other
    Condition
    • New construction: Yes
    • Year built: 2025

    Utilities & green energy

    • Sewer: Public Sewer
    • Water: Public
    • Utilities for property: Electricity Available, Water Available, Cable Connected
    Green energy
    • Energy efficient items: Windows

    Community & HOA

    Community
    • Security: Smoke Detector(s)
    • Subdivision: Grandview Ridge
    HOA
    • Has HOA: No
    Location
    • Region: Parrottsville

    Financial & listing details

    • Price per square foot: $244/sqft
    • Annual tax amount: $92
    • Date on market: 1/10/2026
    • Electric utility on property: Yes

    Price history

    DateEventPrice
    3/6/2026Sold$397,000$244/sqft
    Source: RealTracs MLS as distributed by MLS GRID #3145765 Report a problem

    Public tax history

    Tax history is unavailable.

    Neighborhood: 37843

    Nearby schools

    GreatSchools rating
    Schools provided by the listing agent
    • Elementary: Parrottsville Elementary
    • Middle: Parrottsville Elementary
    • High: Cocke Co High School

    Source: RealTracs MLS as distributed by MLS GRID. This data may not be complete. We recommend contacting the local school district to confirm school assignments for this home.

    Get pre-qualified for a loan
    At Zillow Home Loans, we can pre-qualify you in as little as 5 minutes with no impact to your credit score.

    An equal housing lender. NMLS #10287.