Skip main navigation
Closed
  • Price Unknown

    1451 N Marlowe Avenue, Springfield, MO 65802

    4beds
    2,654sqft
    Single Family Residence
    Built in 2005
    0.31 Acres Lot
    $462,800 Zestimate®
    $--/sqft
    $2,917 Estimated rent

    Home value

    $462,800

    $440,000 - $486,000

    $2,917/mo

    Zestimate® history
    Loading
    Loading...

    Owner options

    List your home for rent

    $2,917/mo

    Rent Zestimate®

    Find your next renter with Zillow Rental Manager. Plus, with online applications, you can quickly screen prospective tenants – for free.

    Learn more

    $2,917/mo

    Rent Zestimate®

    Refinance and save

    $650/mo

    Est. payment

    Refinancing to a lower rate could help reduce your monthly payments and save thousands over the life of the loan.

    See today's rates

    $650/mo

    Est. payment

    Explore your selling options

    Work with a Zillow partner agent

    Leverage their expertise and Zillow's premium Showcase listings to get your home seen by more buyers.

    Get started

    List with your own agent

    Get your home in front of millions of buyers by listing it on Zillow.

    Learn how to do it

    Sell it yourself

    Take full control of how buyers see your home on Zillow by listing For Sale by Owner (FSBO).

    List your home

    What's special

    Full guest bathroomTray ceilingsAmple roomHearth roomMaster suiteWalk in closetSpacious bathroom
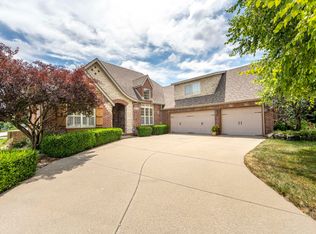
    Step right in to this beautiful, one level all brick home with over 2,600 square feet of living space in East Springfield's Lakes at Wild Horse neighborhood. With 4 spacious bedrooms, 3 full bathrooms and 2 living areas you will love the functionality of this split floor plan. In the last few months the shingles and gutters have all been replaced along with a new HVAC system. Just off the front door the large living area offers ample room for entertaining along with an eat in formal dining space. The master suite features tray ceilings with a spacious bathroom and deep walk in closet. Just off the master is a full guest bathroom and 2nd bedroom with vaulted ceilings and tall windows overlooking the front yard. The kitchen is filled with storage, granite counters, gas stove and a large center island. The kitchen opens into a hearth room with space for a long dining table and seating area around the gas fireplace. Off the kitchen are two more large bedrooms and a 3rd full bathroom. This home provides a 12 x 16 enclosed sun porch and a beautifully landscaped backyard complete with a fairy tale pergola shaded with mature grape vines. The neighborhood amenities are just down the street for easy access to the neighborhood pool, tennis courts, playground and basketball courts.

    Zillow last checked:

    Listing updated:

    Listed by:

    Emily I. Johnson 417-849-2193,

    House Theory Realty

    Bought with:

    Brock Rapp, 2020033094

    Empire, REALTORS

    Source: SOMOMLS as distributed by MLS GRID,MLS#: 60255168MLS Logo

    Facts & features

    Interior

    Bedrooms & bathrooms
    • Bedrooms: 4
    • Bathrooms: 3
    • Full bathrooms: 3
    Heating
    • Central, Fireplace(s), Natural Gas
    Cooling
    • Ceiling Fan(s), Central Air
    Appliances
    • Included: Dishwasher, Disposal, Dryer, Free-Standing Gas Oven, Gas Water Heater, Microwave, Washer
    • Laundry: In Garage, Laundry Room, W/D Hookup
    Features
    • Granite Counters, Internet - Fiber Optic, Other Counters, Tray Ceiling(s), Vaulted Ceiling(s), Walk-In Closet(s), Walk-in Shower
    • Flooring: Carpet, Hardwood, Tile
    • Windows: Double Pane Windows
    • Has basement: No
    • Attic: Pull Down Stairs
    • Has fireplace: Yes
    • Fireplace features: Family Room, Gas
    Interior area
    • Total structure area: 2,654
    • Total interior livable area: 2,654 sqft
    • Finished area above ground: 2,654
    • Finished area below ground: 0

    Property

    Parking
    • Total spaces: 3
    • Parking features: Driveway, Garage Door Opener, Garage Faces Front
    • Attached garage spaces: 3
    • Has uncovered spaces: Yes
    Features
    • Levels: One
    • Stories: 1
    • Patio & porch: Front Porch, Patio
    • Exterior features: Rain Gutters
    • Has spa: Yes
    • Spa features: Bath
    • Fencing: Full,Shared,Wood
    Lot
    • Size: 0.31 Acres
    • Dimensions: 93 x 144
    • Features: Curbs, Level, Sprinklers In Front, Sprinklers In Rear
    Details
    • Parcel number: 881214200205

    Construction

    Type & style
    • Home type: SingleFamily
    • Architectural style: Traditional
    • Property subtype: Single Family Residence
    Materials
    • Brick
    • Foundation: Crawl Space
    Condition
    • Year built: 2005

    Utilities & green energy

    • Sewer: Public Sewer
    • Water: Public

    Community & neighborhood

    Security
    • Security features: Security System, Smoke Detector(s)
    Location
    • Region: Springfield
    • Subdivision: The Lakes Wild Horse

    HOA & financial

    HOA
    • HOA fee: $650 annually
    • Services included: Play Area, Common Area Maintenance, Pool, Tennis Court(s)
    • Association phone: 417-889-4300

    Other

    Other facts
    • Listing terms: Cash,Conventional,FHA,VA Loan

    Price history

    DateEventPrice
    12/8/2023Sold--
    Source: SOMOMLS as distributed by MLS GRID #60255168 Report a problem
    11/4/2023Pending sale$439,900$166/sqft
    Source: SOMOMLS as distributed by MLS GRID #60255168 Report a problem
    10/27/2023Listed for sale$439,900$166/sqft
    Source: SOMOMLS as distributed by MLS GRID #60255168 Report a problem
    11/3/2010Sold--
    Source: Public Record Report a problem

    Public tax history

    YearProperty taxesTax assessment
    2025$3,303 +0%$67,430 +15.3%
    2024$3,303 -0.5%$58,480
    2023$3,319 +8.2%$58,480 +11.2%
    2022$3,068 +5.6%$52,570
    2021$2,905 +3.1%$52,570 +8.3%
    2020$2,818 +4.2%$48,550 +1.5%
    2018$2,705 +8.4%$47,820 +7.4%
    2017$2,494 $44,540
    2016$2,494 $44,540
    2015$2,494 +0.8%$44,540 +2.9%
    2014$2,474 $43,300 -2.5%
    2012-- $44,420
    2011-- $44,420 -4.4%
    2010-- $46,480 +608.5%
    2006-- $6,560

    Find assessor info on the county website

    Neighborhood: 65802

    Nearby schools

    GreatSchools rating
    Schools provided by the listing agent
    • Elementary: SGF-Hickory Hills
    • Middle: SGF-Hickory Hills
    • High: SGF-Glendale

    Source: SOMOMLS as distributed by MLS GRID. This data may not be complete. We recommend contacting the local school district to confirm school assignments for this home.

    Sell for more on Zillow
    Get a Zillow Showcase℠ listing at no additional cost and you could sell for .
    $462,800
    2% more
    +$9,256
    With Zillow Showcase(estimated)
    $472,056