Skip main navigation
Closed
  • Price Unknown

    1463 N Marlowe Avenue, Springfield, MO 65802

    4beds
    2,517sqft
    Single Family Residence
    Built in 2008
    0.25 Acres Lot
    $469,600 Zestimate®
    $--/sqft
    $2,700 Estimated rent

    Home value

    $469,600

    $427,000 - $517,000

    $2,700/mo

    Zestimate® history
    Loading
    Loading...

    Owner options

    List your home for rent

    $2,700/mo

    Rent Zestimate®

    Find your next renter with Zillow Rental Manager. Plus, with online applications, you can quickly screen prospective tenants – for free.

    Learn more

    $2,700/mo

    Rent Zestimate®

    Refinance and save

    $663/mo

    Est. payment

    Refinancing to a lower rate could help reduce your monthly payments and save thousands over the life of the loan.

    See today's rates

    $663/mo

    Est. payment

    Explore your selling options

    Work with a Zillow partner agent

    Leverage their expertise and Zillow's premium Showcase listings to get your home seen by more buyers.

    Get started

    List with your own agent

    Get your home in front of millions of buyers by listing it on Zillow.

    Learn how to do it

    Sell it yourself

    Take full control of how buyers see your home on Zillow by listing For Sale by Owner (FSBO).

    List your home

    What's special

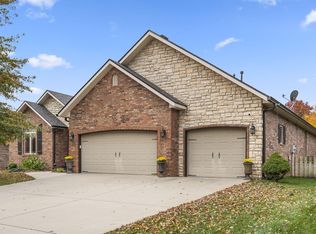
    This stunning all-brick home with stone accents is ideally situated on a corner lot in the highly sought-after community of The Lakes at Wild Horse. Boasting four bedrooms, three bathrooms, and a three-car side-entry garage, this home offers both beauty and functionality. The curb appeal is undeniable, with meticulously maintained landscaping and flowering bushes adding to its charm.Inside, the home continues to impress with real hardwood flooring, sconce lighting, soaring ceilings, and interior plantation shutters that add a touch of elegance and privacy throughout. Painted in a neutral palette, the interior feels both warm and timeless. The spacious living room features a gas fireplace, while the formal dining room provides a perfect setting for gatherings and special occasions.The custom-designed kitchen is complete with stainless steel appliances, an island for added prep space, and built-in features for convenience and style. The split-bedroom floor plan ensures privacy, with the primary suite tucked away in its own wing. The primary bathroom offers dual sinks, a jetted tub, a walk-in shower, and a generous walk-in closet.Two additional bedrooms share a hall bathroom, while the laundry room is equipped with a sink and built-in pet kennel, thoughtful touches that elevate everyday living. Upstairs, the spacious bonus room functions as a fourth bedroom with its own private bathroom, making it ideal for a guest suite, second living area, home office, or gym.The best feature of all is the private, screened-in porch, a tranquil spot for morning coffee, relaxing evenings, or watching Sunday football. The fenced backyard provides added privacy and space for outdoor activities. Located within walking distance to Hickory Hills School and community amenities, this home offers an exceptional lifestyle in a beautiful setting.

    Zillow last checked:

    Listing updated:

    Listed by:

    Team Serrano 417-889-7000,

    Assist 2 Sell

    Bought with:

    Barbara Hewitt, 1999134060

    AMAX Real Estate

    Kirk Hewitt, 1999029974

    AMAX Real Estate

    Source: SOMOMLS as distributed by MLS GRID,MLS#: 60301294MLS Logo

    Facts & features

    Interior

    Bedrooms & bathrooms
    • Bedrooms: 4
    • Bathrooms: 3
    • Full bathrooms: 3
    Heating
    • Forced Air, Natural Gas
    Cooling
    • Central Air, Ceiling Fan(s)
    Appliances
    • Included: Electric Cooktop, Gas Water Heater, Microwave, Disposal, Dishwasher
    • Laundry: Main Level
    Features
    • Granite Counters, High Ceilings, Walk-In Closet(s), Cathedral Ceiling(s), Walk-in Shower
    • Flooring: Carpet, Tile, Hardwood
    • Windows: Double Pane Windows
    • Has basement: No
    • Has fireplace: Yes
    • Fireplace features: Family Room
    Interior area
    • Total structure area: 2,517
    • Total interior livable area: 2,517 sqft
    • Finished area above ground: 2,517
    • Finished area below ground: 0

    Property

    Parking
    • Total spaces: 3
    • Parking features: Driveway, Garage Faces Side
    • Attached garage spaces: 3
    • Has uncovered spaces: Yes
    Features
    • Levels: One and One Half
    • Stories: 2
    • Patio & porch: Patio, Screened, Deck
    • Has spa: Yes
    • Spa features: Bath
    • Fencing: Wood
    Lot
    • Size: 0.25 Acres
    • Features: Sprinklers In Front, Corner Lot, Sprinklers In Rear, Level, Landscaped, Curbs
    Details
    • Parcel number: 881214200206

    Construction

    Type & style
    • Home type: SingleFamily
    • Property subtype: Single Family Residence
    Materials
    • Brick, Stone
    • Roof: Composition
    Condition
    • Year built: 2008

    Utilities & green energy

    • Sewer: Public Sewer
    • Water: Public

    Community & neighborhood

    Location
    • Region: Springfield
    • Subdivision: The Lakes Wild Horse

    HOA & financial

    HOA
    • HOA fee: $663 annually
    • Services included: Play Area, Walking Trails, Trash, Tennis Court(s), Pool, Common Area Maintenance

    Other

    Other facts
    • Listing terms: Cash,VA Loan,FHA,Conventional
    • Road surface type: Asphalt

    Price history

    DateEventPrice
    9/15/2025Sold--
    Source: SOMOMLS as distributed by MLS GRID #60301294 Report a problem
    8/11/2025Pending sale$459,900$183/sqft
    Source: SOMOMLS as distributed by MLS GRID #60301294 Report a problem
    8/3/2025Listed for sale$459,900+61.4%$183/sqft
    Source: SOMOMLS as distributed by MLS GRID #60301294 Report a problem
    3/10/2016Sold--
    Source: Agent Provided Report a problem
    1/26/2016Pending sale$285,000$113/sqft
    Source: Murney Associates, Realtors #60042622 Report a problem
    1/9/2016Listed for sale$285,000$113/sqft
    Source: Murney Associates, Realtors #60042622 Report a problem

    Public tax history

    YearProperty taxesTax assessment
    2025$3,887 $74,900 +8.8%
    2024$3,887 -0.5%$68,820
    2023$3,905 +13.5%$68,820 +16.8%
    2022$3,439 +5.6%$58,940
    2021$3,257 +3.3%$58,940 +8.5%
    2020$3,153 +7.1%$54,320 +4.4%
    2018$2,944 +8.6%$52,040 +7.5%
    2017$2,711 $48,410
    2016$2,711 $48,410
    2015$2,711 +0.8%$48,410 +2.9%
    2014$2,688 $47,060 -2.5%
    2012-- $48,280
    2011-- $48,280 +5.6%
    2010-- $45,700 +720.5%
    2006-- $5,570

    Find assessor info on the county website

    Neighborhood: 65802

    Nearby schools

    GreatSchools rating
    Schools provided by the listing agent
    • Elementary: SGF-Hickory Hills
    • Middle: SGF-Hickory Hills
    • High: SGF-Glendale

    Source: SOMOMLS as distributed by MLS GRID. This data may not be complete. We recommend contacting the local school district to confirm school assignments for this home.

    Sell for more on Zillow
    Get a Zillow Showcase℠ listing at no additional cost and you could sell for .
    $469,600
    2% more
    +$9,392
    With Zillow Showcase(estimated)
    $478,992