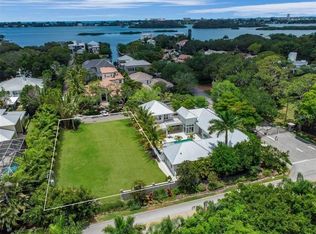
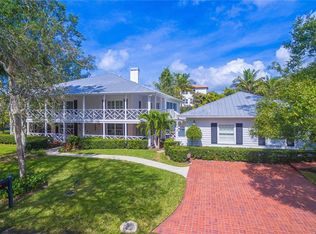
Discover the pinnacle of waterfront living within Sarasota’s coveted Oyster Bay Landings, a haven for boating enthusiasts. Nestled in an exclusive gated community, this bespoke residence epitomizes luxury, boasting unparalleled architectural finesse and craftsmanship. Pass through the grand custom-made iron double doors to unveil an inviting open floor plan with beautiful travertine flooring. The heart of this home lies in its chef’s kitchen, a culinary masterpiece boasting top-tier Thermador and Sub Zero appliances alongside an expansive granite-topped island, ideal for entertaining. The home features a formal dining space as well as a casual breakfast nook adjoining the kitchen. Retreat to the tranquility of the first-floor primary suite, showcasing two generously-sized closets with custom wood finishes and a recently remodeled en suite bathroom. Offering four bedrooms, five bathrooms, and flexible bonus spaces, this residence is replete with storage and living options. Outdoors, revel in the private oasis of the courtyard-style pool area, complete with a recently refurbished heated pool, outdoor kitchen, and a convenient outdoor shower. You’ll enjoy additional luxuries including a climate-controlled 2,000-bottle cedar planked wine cellar and a home theater perfect for cozy movie nights. This home is equipped with exceptional features such as an emergency generator, whole-house water filtration system, dual laundry facilities, a cast stone gas fireplace, energy-efficient elements, and indoor air quality enhancements. Enjoy the convenience of a garage workshop and bid farewell to mosquito worries with the installed “Mosquitonix” misting system. Within steps lies your 15,000 lb boat lift, providing easy access to Sarasota Bay without bridges. This exquisite residence embodies a true masterpiece, offering a rare chance to reside within the exclusive enclave of Oyster Bay Landings, moments away from Sarasota's vibrant city center and the pristine shores of Siesta Key Beach. Don’t miss this unparalleled opportunity.
Sold for $2,875,000
$2,875,000
1451 Rebecca Ln, Sarasota, FL 34231
4beds
4,683sqft
Single Family Residence
Built in 2007
9,984 Square Feet Lot
$4,162,300 Zestimate®
$614/sqft
$7,165 Estimated rent
Home value
$4,162,300
$3.95M - $4.37M
$7,165/mo
Zestimate® history
Owner options
List your home for rent
$7,165/mo
Rent Zestimate®
Find your next renter with Zillow Rental Manager. Plus, with online applications, you can quickly screen prospective tenants – for free.
$7,165/mo
Rent Zestimate®
Refinance and save
$19,077/mo
Est. payment
Refinancing to a lower rate could help reduce your monthly payments and save thousands over the life of the loan.
$19,077/mo
Est. payment
Explore your selling options
Work with a Zillow partner agent
Leverage their expertise and Zillow's premium Showcase listings to get your home seen by more buyers.
Get startedList with your own agent
Get your home in front of millions of buyers by listing it on Zillow.
Learn how to do itSell it yourself
Take full control of how buyers see your home on Zillow by listing For Sale by Owner (FSBO).
List your homeWhat's special
Zillow last checked:
Listing updated:
Listed by:
Denise Mei 941-685-3198,
MICHAEL SAUNDERS & COMPANY 941-349-3444,
Nicole Mei 941-400-0540,
MICHAEL SAUNDERS & COMPANY
Bought with:
Adnan Dedic, 3359117
COMPASS FLORIDA LLC
Source: Stellar MLS,MLS#: A4593160 Originating MLS: Sarasota - Manatee
Originating MLS: Sarasota - Manatee
Facts & features
Interior
Bedrooms & bathrooms
- Bedrooms: 4
- Bathrooms: 5
- Full bathrooms: 5
Rooms
- Room types: Bonus Room, Den/Library/Office, Family Room, Dining Room, Living Room, Great Room, Utility Room
Primary bedroom
- Features: Built-in Closet
- Level: First
- Dimensions: 21x13
Bedroom 2
- Features: Built-in Closet
- Level: First
- Dimensions: 14x11
Bedroom 3
- Features: Built-in Closet
- Level: Second
- Dimensions: 17x11
Bedroom 3
- Features: Built-in Closet
- Level: Second
- Dimensions: 17x11
Bedroom 4
- Features: Built-in Closet
- Level: Second
- Dimensions: 14x13
Dinette
- Level: First
- Dimensions: 10x8
Dining room
- Level: First
- Dimensions: 14x12
Family room
- Level: First
- Dimensions: 21x16
Game room
- Level: Second
- Dimensions: 23x14
Kitchen
- Features: Kitchen Island, Pantry
- Level: First
- Dimensions: 19x13
Living room
- Level: First
- Dimensions: 15x14
Media room
- Level: Second
- Dimensions: 16x11
Office
- Level: Third
- Dimensions: 12x12
Other
- Level: Third
- Dimensions: 23x14
Heating
- Electric, Propane
Cooling
- Central Air, Ductless
Appliances
- Included: Convection Oven, Cooktop, Dishwasher, Disposal, Dryer, Exhaust Fan, Microwave, Range, Range Hood, Refrigerator, Washer
- Laundry: Laundry Room
Features
- Ceiling Fan(s), Coffered Ceiling(s), Crown Molding, Eating Space In Kitchen, High Ceilings, Kitchen/Family Room Combo, Open Floorplan, Solid Surface Counters, Solid Wood Cabinets, Stone Counters, Tray Ceiling(s), Walk-In Closet(s)
- Flooring: Carpet, Luxury Vinyl, Travertine
- Doors: Outdoor Grill, Outdoor Kitchen, Sliding Doors
- Windows: Blinds, Shutters, Window Treatments
- Has fireplace: Yes
- Fireplace features: Gas, Living Room
- Common walls with other units/homes: Corner Unit
Interior area
- Total structure area: 6,146
- Total interior livable area: 4,683 sqft
Property
Parking
- Total spaces: 2
- Parking features: Oversized
- Attached garage spaces: 2
Features
- Levels: Three Or More
- Stories: 3
- Patio & porch: Covered, Deck, Rear Porch, Screened
- Exterior features: Balcony, Irrigation System, Lighting, Outdoor Grill, Outdoor Kitchen, Private Mailbox, Rain Gutters
- Has private pool: Yes
- Pool features: Child Safety Fence, Gunite, Heated, In Ground, Salt Water
- Has spa: Yes
- Has view: Yes
- View description: Pool
- Waterfront features: Bay/Harbor Access, Intracoastal Waterway Access, Bridges - No Fixed Bridges, Lift
- Body of water: INTRACOASTAL WATERWAY
Lot
- Size: 9,984 Square Feet
- Features: Corner Lot, Flood Insurance Required, In County, Landscaped, Near Marina, Sidewalk, Street Dead-End
- Residential vegetation: Mature Landscaping
Details
- Additional structures: Outdoor Kitchen
- Parcel number: 0076150058
- Zoning: RSF1
- Special conditions: None
Construction
Type & style
- Home type: SingleFamily
- Architectural style: Custom
- Property subtype: Single Family Residence
Materials
- Brick, Stucco, Wood Frame
- Foundation: Stem Wall
- Roof: Tile
Condition
- Completed
- New construction: No
- Year built: 2007
Details
- Builder name: Pruett
Utilities & green energy
- Sewer: Public Sewer
- Water: Public
- Utilities for property: Cable Available, Cable Connected, Electricity Connected, Phone Available, Propane, Public, Sewer Connected, Underground Utilities, Water Connected
Community & HOA
Community
- Features: Boat Slip, Intracoastal Waterway, Water Access, Deed Restrictions, Gated Community - No Guard
- Security: Gated Community, Security System
- Pet fee: $0 monthly
- Subdivision: OYSTER BAY LANDINGS
HOA
- Has HOA: Yes
- HOA fee: $333 monthly
- HOA name: Casey Key Management
- HOA phone: 941-922-3391
Location
- Region: Sarasota
Financial & listing details
- Price per square foot: $614/sqft
- Tax assessed value: $2,219,200
- Annual tax amount: $17,765
- Date on market: 1/2/2024
- Cumulative days on market: 142 days
- Ownership: Fee Simple
- Total actual rent: 0
- Electric utility on property: Yes
- Road surface type: Paved
Price history
Price history is unavailable.
Public tax history
| Year | Property taxes | Tax assessment |
|---|---|---|
| 2025 | $26,622 -13.8% | $2,219,200 -14.3% |
| 2024 | $30,884 +73.8% | $2,588,800 +74.2% |
| 2023 | $17,765 +1.4% | $1,485,727 +3% |
| 2022 | $17,526 +1.6% | $1,442,453 +4.5% |
| 2021 | $17,257 +1.4% | $1,380,537 +3.5% |
| 2020 | $17,017 +3.1% | $1,334,257 +2.5% |
| 2019 | $16,507 | $1,301,229 +5.4% |
| 2018 | $16,507 +5.2% | $1,234,283 +87.4% |
| 2017 | $15,685 +77.8% | $658,783 -42.7% |
| 2016 | $8,823 | $1,149,600 +7.8% |
| 2015 | $8,823 +0.3% | $1,066,600 +70.3% |
| 2014 | $8,794 +0% | $626,269 |
| 2013 | $8,794 +2.6% | $626,269 +1.7% |
| 2012 | $8,567 +0.3% | $615,800 -1.3% |
| 2011 | $8,540 -8.2% | $624,100 -5.8% |
| 2010 | $9,300 -11.5% | $662,700 -18% |
| 2009 | $10,507 | $808,283 +0.1% |
| 2008 | $10,507 +102.8% | $807,476 +105.4% |
| 2007 | $5,180 | $393,200 -9.8% |
| 2006 | -- | $435,800 +13.8% |
| 2005 | -- | $383,100 |
Find assessor info on the county website
Neighborhood: South Sarasota
Nearby homes
- $1,995,9005 bd5 ba3.8k sqft1461 Rebecca Ln, Sarasota, FL 34231Off Market
- $1,350,0000.317 Acres1450 Rebecca Ln #7, Sarasota, FL 34231Sold
- $2,337,6005 bd5 ba5.3k sqft1427 Pine Bay Dr, Sarasota, FL 34231Off Market
- $4,825,0004 bd5 ba5.4k sqft1404 Kenilworth St, Sarasota, FL 34231For Sale

- $1,350,000-- bd-- ba-- sqft1450 Rebecca Ln, Sarasota, FL 34231Sold
- $5,618,6004 bd6 ba5.8k sqft1441 Rebecca Ln, Sarasota, FL 34231Off Market
- $3,800,0004 bd5 ba4k sqft1460 Rebecca Ln, Sarasota, FL 34231Sold
- $2,745,0003 bd4 ba3.2k sqft1435 Pine Bay Dr, Sarasota, FL 34231Off Market
Nearby schools
GreatSchools rating
- 9/10Phillippi Shores Elementary SchoolGrades: PK-5Distance: 0.8 mi
- 6/10Brookside Middle SchoolGrades: 6-8Distance: 1 mi
- 7/10Riverview High SchoolGrades: PK,9-12Distance: 1.3 mi
Schools provided by the listing agent
- Elementary: Phillippi Shores Elementary
- Middle: Brookside Middle
- High: Riverview High
Source: Stellar MLS. This data may not be complete. We recommend contacting the local school district to confirm school assignments for this home.
Get a cash offer in 3 minutes
Find out how much your home could sell for in as little as 3 minutes with a no-obligation cash offer.
Estimated market value
$4,162,300
Get a cash offer in 3 minutes
Find out how much your home could sell for in as little as 3 minutes with a no-obligation cash offer.
Estimated market value
$4,162,300
- Florida
- Sarasota County
- Sarasota
- 34231
- South Sarasota
- 1451 Rebecca Ln
Nearby cities
Nearby neighborhoods
Nearby zip codes
Other Sarasota Topics
