Sarasota West of Trail contemporary home in Oyster Bay Landings, the only gated community in highly desirable Oyster Bay Estates. This secluded neighborhood has only 12 residences with deeded boat docks along a hidden cove on Roberts Bay. Exquisite expression of contemporary style infused with a spirit of serenity and delight. Tall pitched ceilings, oversize sunlit windows, open living spaces, over-garage loft suite with private entry, and private pool courtyard check all the boxes for a formidable forever home. This courtyard pool home provides peaceful privacy inside and out. Every detail was carefully selected and expertly installed such as high ceilings, 8-foot solid-core doors, engineered wood floors, solid-wood cabinets, custom millwork, linear air-conditioning vents, two-step crown molding, dual walk-in closets with custom organization and high-end stainless steel appliances. For convenience and energy efficiency, the home is fitted with impact glass, two tankless gas water heaters, outdoor security camera and three-zone air-conditioning system. Offering 4,030 square feet of living space, the main living space features an open floor plan with cathedral ceiling and cove lighting. A full wall of glass opens to the pool courtyard on the west side, and clerestory windows on the east let in glorious morning light. The open living space flows into a private courtyard oasis with heated pool and spa, covered lanai and outdoor kitchen. The fabulous kitchen has solid wood cabinetry with soft-close mechanism, an oversized eat-in island, and Wolf, Sub-Zero and Asko appliances. The primary bedroom suite features oversized dual walk-in closets with an array of custom organization details. One includes a dressing mirror, hardware with crystal insets, jewelry cabinet with lock, two locked drawers and in-closet washer and dryer. The other has gentlemen’s accessories cabinets. Both have mirrored finishing countertops and automatic LED cabinet lighting. Two additional bedrooms and baths are down the hall from the primary suite. A 23-by-18-foot bonus loft with en-suite bath and private entrance is over the two-car garage. The fantastic West of Trail location is centrally within distance of The Field Club, one mile from Publix, two miles from Sarasota Memorial Hospital, three miles from downtown Sarasota and five miles from Siesta Key Beach. See this warm and welcoming residence that is on-trend and timeless.
Sold for $3,800,000
$3,800,000
1460 Rebecca Ln, Sarasota, FL 34231
4beds
4,030sqft
Single Family Residence
Built in 2015
0.3 Acres Lot
$3,638,200 Zestimate®
$943/sqft
$7,399 Estimated rent
Home value
$3,638,200
$3.35M - $3.93M
$7,399/mo
Zestimate® history
Owner options
List your home for rent
$7,399/mo
Rent Zestimate®
Find your next renter with Zillow Rental Manager. Plus, with online applications, you can quickly screen prospective tenants – for free.
$7,399/mo
Rent Zestimate®
Refinance and save
$24,505/mo
Est. payment
Refinancing to a lower rate could help reduce your monthly payments and save thousands over the life of the loan.
$24,505/mo
Est. payment
Explore your selling options
Work with a Zillow partner agent
Leverage their expertise and Zillow's premium Showcase listings to get your home seen by more buyers.
Get startedList with your own agent
Get your home in front of millions of buyers by listing it on Zillow.
Learn how to do itSell it yourself
Take full control of how buyers see your home on Zillow by listing For Sale by Owner (FSBO).
List your homeWhat's special
Zillow last checked:
Listing updated:
Listed by:
Andrew Tanner 941-539-0998,
PREMIER SOTHEBY'S INTERNATIONAL REALTY 941-364-4000
Bought with:
Renee Preininger, 3300988
SARASOTA TRUST REALTY COMPANY
Source: Stellar MLS,MLS#: A4621612 Originating MLS: Sarasota - Manatee
Originating MLS: Sarasota - Manatee
Facts & features
Interior
Bedrooms & bathrooms
- Bedrooms: 4
- Bathrooms: 5
- Full bathrooms: 4
- 1/2 bathrooms: 1
Rooms
- Room types: Loft
Primary bedroom
- Features: En Suite Bathroom, Dual Closets
- Level: First
- Dimensions: 15x21
Bedroom 2
- Features: En Suite Bathroom, Built-in Closet
- Level: First
- Dimensions: 11x15
Bedroom 3
- Features: Built-in Closet
- Level: First
- Dimensions: 13x15
Primary bathroom
- Features: Claw Foot Tub, Multiple Shower Heads, Rain Shower Head, Split Vanities, Stone Counters, Tub with Separate Shower Stall, Water Closet/Priv Toilet
- Level: First
- Dimensions: 14x13
Balcony porch lanai
- Level: First
- Dimensions: 12x13
Den
- Features: En Suite Bathroom
- Level: Second
- Dimensions: 18x23
Dinette
- Level: First
- Dimensions: 6x10
Dining room
- Level: First
- Dimensions: 10x18
Foyer
- Level: First
- Dimensions: 9x11
Great room
- Level: First
- Dimensions: 19x22
Kitchen
- Features: Kitchen Island, Stone Counters, Pantry
- Level: First
- Dimensions: 14x19
Laundry
- Features: Built-In Shelving, Linen Closet
- Level: First
- Dimensions: 7x14
Heating
- Natural Gas
Cooling
- Zoned
Appliances
- Included: Convection Oven, Dishwasher, Disposal, Dryer, Microwave, Range, Range Hood, Refrigerator, Tankless Water Heater, Washer, Wine Refrigerator
- Laundry: Laundry Room
Features
- Cathedral Ceiling(s), Crown Molding, Eating Space In Kitchen, High Ceilings, Open Floorplan, Primary Bedroom Main Floor, Solid Wood Cabinets, Stone Counters, Thermostat, Vaulted Ceiling(s), Walk-In Closet(s)
- Flooring: Engineered Hardwood, Porcelain Tile, Tile
- Doors: French Doors, Outdoor Grill, Outdoor Kitchen, Sliding Doors
- Windows: Shutters
- Has fireplace: No
Interior area
- Total structure area: 5,752
- Total interior livable area: 4,030 sqft
Property
Parking
- Total spaces: 2
- Parking features: Driveway, Garage Door Opener, Garage Faces Side, Guest, Oversized
- Attached garage spaces: 2
- Has uncovered spaces: Yes
- Details: Garage Dimensions: 23x23
Features
- Levels: One
- Stories: 1
- Patio & porch: Covered, Patio, Porch
- Exterior features: Balcony, Courtyard, Irrigation System, Outdoor Grill, Outdoor Kitchen, Private Mailbox, Rain Gutters, Boat Slip
- Has private pool: Yes
- Pool features: Gunite, Heated, In Ground, Lighting, Outside Bath Access
- Has spa: Yes
- Spa features: Heated, In Ground
- Has view: Yes
- View description: Pool
- Waterfront features: Intracoastal Waterway Access
- Body of water: ROBERTS BAY
Lot
- Size: 0.3 Acres
- Dimensions: 84 x 17 x 116 x 94 x 138
- Features: Corner Lot, In County, Landscaped
- Residential vegetation: Mature Landscaping, Trees/Landscaped
Details
- Parcel number: 0076150060
- Zoning: RSF1
- Special conditions: None
Construction
Type & style
- Home type: SingleFamily
- Architectural style: Courtyard,Custom
- Property subtype: Single Family Residence
Materials
- Stucco
- Foundation: Stem Wall
- Roof: Metal
Condition
- New construction: No
- Year built: 2015
Utilities & green energy
- Sewer: Public Sewer
- Water: Public
- Utilities for property: BB/HS Internet Available, Cable Connected, Electricity Connected, Natural Gas Connected, Phone Available, Sewer Connected, Water Connected
Community & HOA
Community
- Features: Boat Slip, Dock, Water Access, Gated Community - No Guard, Irrigation-Reclaimed Water
- Security: Closed Circuit Camera(s), Gated Community
- Pet fee: $0 monthly
- Subdivision: OYSTER BAY LANDINGS
HOA
- Has HOA: Yes
- Services included: Private Road, Security
- HOA fee: $333 monthly
- HOA name: Randy Moore
- HOA phone: 941-922-3391
Location
- Region: Sarasota
Financial & listing details
- Price per square foot: $943/sqft
- Tax assessed value: $2,703,600
- Annual tax amount: $30,964
- Date on market: 9/23/2024
- Cumulative days on market: 10 days
- Listing terms: Cash,Conventional
- Ownership: Fee Simple
- Total actual rent: 0
- Electric utility on property: Yes
- Road surface type: Paved, Brick
Price history
| Date | Event | Price |
|---|---|---|
| 10/28/2024 | Sold | $3,800,000-2.4%$943/sqft |
Source:  Stellar MLS #A4621612 Report a problem Stellar MLS #A4621612 Report a problem | ||
| 10/4/2024 | Pending sale | $3,895,000$967/sqft |
Source: Stellar MLS #A4621612 Report a problem | ||
| 9/23/2024 | Listed for sale | $3,895,000+18.3%$967/sqft |
Source: Stellar MLS #A4621612 Report a problem | ||
| 3/15/2022 | Sold | $3,293,000-17.4%$817/sqft |
Source: EXIT Realty solds #446347230843683024 Report a problem | ||
| 1/2/2022 | Pending sale | $3,985,000$989/sqft |
Source: Stellar MLS #N6115705 Report a problem | ||
| 6/17/2021 | Price change | $3,985,000-27.5%$989/sqft |
Source: Stellar MLS #N6115705 Report a problem | ||
| 6/2/2021 | Listed for sale | $5,495,000+190%$1,364/sqft |
Source: Stellar MLS #N6115705 Report a problem | ||
| 5/13/2016 | Sold | $1,895,000$470/sqft |
Source: Stellar MLS #A4110145 Report a problem | ||
| 5/12/2016 | Pending sale | $1,895,000$470/sqft |
Source: BERKSHIRE HATHAWAY HOMESERVICE #A4110145 Report a problem | ||
| 4/1/2015 | Price change | $1,895,000-2.8%$470/sqft |
Source: BERKSHIRE HATHAWAY HOMESERVICE #A4110145 Report a problem | ||
| 1/20/2015 | Price change | $1,949,000+3.1%$484/sqft |
Source: BERKSHIRE HATHAWAY HOMESERVICE #A3987678 Report a problem | ||
| 12/27/2014 | Listed for sale | $1,890,000+215%$469/sqft |
Source: Berkshire Hathaway HomeServices Florida Realty #A4110145 Report a problem | ||
| 3/20/2014 | Listing removed | $600,000$149/sqft |
Source: BERKSHIRE HATHAWAY HOMESERVICE #A3987678 Report a problem | ||
| 11/13/2013 | Listed for sale | $600,000$149/sqft |
Source: Elite Preferred Realty #A3987678 Report a problem | ||
| 12/6/2012 | Listing removed | $600,000$149/sqft |
Source: Prudential Lakewood Ranch Realty #A3937879 Report a problem | ||
| 3/12/2011 | Listed for sale | $600,000$149/sqft |
Source: Prudential Lakewood Ranch Realty #A3937879 Report a problem | ||
Public tax history
| Year | Property taxes | Tax assessment |
|---|---|---|
| 2025 | $31,706 -3.3% | $2,703,600 -2.1% |
| 2024 | $32,780 +5.9% | $2,761,500 +6.4% |
| 2023 | $30,965 +122.8% | $2,594,400 +127.8% |
| 2022 | $13,900 +0.5% | $1,139,061 +3% |
| 2021 | $13,836 -0.7% | $1,105,884 +1.4% |
| 2020 | $13,927 +2.9% | $1,090,615 +2.3% |
| 2019 | $13,536 | $1,066,095 +1.9% |
| 2018 | $13,536 +1.8% | $1,046,217 +2.1% |
| 2017 | $13,293 +197.8% | $1,024,698 -17.3% |
| 2016 | $4,463 | $1,239,300 +203.9% |
| 2015 | $4,463 | $407,800 +146.6% |
| 2014 | $4,463 +83.3% | $165,400 |
| 2013 | $2,435 -0.1% | $165,400 -1.1% |
| 2012 | $2,437 +6.8% | $167,300 +5.6% |
| 2011 | $2,282 +0.7% | $158,500 +3.8% |
| 2010 | $2,266 -48.3% | $152,700 -44.6% |
| 2009 | $4,386 | $275,400 -17.2% |
| 2008 | $4,386 -15.3% | $332,600 -15.4% |
| 2007 | $5,180 | $393,200 -6.6% |
| 2006 | -- | $421,000 +9.9% |
| 2005 | -- | $383,100 |
Find assessor info on the county website
Neighborhood: South Sarasota
Nearby homes
- $1,350,0000.317 Acres1450 Rebecca Ln #7, Sarasota, FL 34231Sold
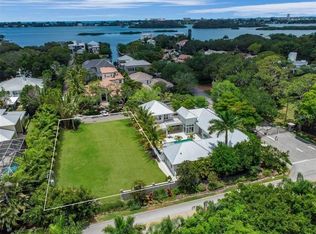
- $1,350,000-- bd-- ba-- sqft1450 Rebecca Ln, Sarasota, FL 34231Sold

- $875,0000.287 Acres4225 Camino Real #2, Sarasota, FL 34231Sold

- $875,0002 bd2 ba1k sqft4225 Camino Real, Sarasota, FL 34231Sold
- $1,927,4005 bd5 ba3.8k sqft1461 Rebecca Ln, Sarasota, FL 34231Off Market
- $1,976,3004 bd3 ba3.1k sqft1415 Kenilworth St, Sarasota, FL 34231Off Market
- $4,550,0004 bd5 ba4.6k sqft1451 Rebecca Ln, Sarasota, FL 34231For Sale
- $2,654,0003 bd4 ba3.2k sqft1435 Pine Bay Dr, Sarasota, FL 34231Off Market
Nearby schools
GreatSchools rating
- 9/10Phillippi Shores Elementary SchoolGrades: PK-5Distance: 0.7 mi
- 6/10Brookside Middle SchoolGrades: 6-8Distance: 1 mi
- 7/10Riverview High SchoolGrades: PK,9-12Distance: 1.3 mi
Schools provided by the listing agent
- Elementary: Phillippi Shores Elementary
- Middle: Brookside Middle
- High: Riverview High
Source: Stellar MLS. This data may not be complete. We recommend contacting the local school district to confirm school assignments for this home.
Get a cash offer in 3 minutes
Find out how much your home could sell for in as little as 3 minutes with a no-obligation cash offer.
Estimated market value
$3,638,200
Get a cash offer in 3 minutes
Find out how much your home could sell for in as little as 3 minutes with a no-obligation cash offer.
Estimated market value
$3,638,200
- Florida
- Sarasota County
- Sarasota
- 34231
- South Sarasota
- 1460 Rebecca Ln
Nearby cities
Nearby neighborhoods
Nearby zip codes
Other Sarasota Topics
