Under Construction. Residents of Cresswind at Lake Harris enjoy exclusive amenities, including 8 championship pickleball courts, a grand clubhouse with state-of-the-art fitness center, a resort-style swimming pool with lakefront views, and marina access to the pristine Lake Harris. Nestled on a peninsula in between Lake Harrs and Lake Dora, this location puts you right in the center of the Chain Of Lakes area and all it has to offer. Experience privacy, security, and an active lifestyle in a highly desirable location. Club Cresswind will overlook the lake and feature a wide range of indoor and outdoor amenities such as Cresswind SmartFIT Training Center powered by EGYM. This versatile 3 Bedroom, 2 Bath floorplan provides an open main living space and options built to accommodate families of any size and structure. A spacious main living area overlooks the Lanai through a large triple slider, while the Owner’s Suite provides you with privacy in the rear of the home. Photos of a decorated model home are for reference only. Actual home will differ.
Pending
$402,695
1451 Santorini Way, Tavares, FL 32778
3beds
1,724sqft
Single Family Residence
Built in 2026
6,473 Square Feet Lot
$402,500 Zestimate®
$234/sqft
$465/mo HOA
What's special
- 111 days |
- 4 |
- 0 |
Zillow last checked:
Listing updated:
Listed by:
Bill Maltbie 813-819-5255,
MALTBIE REALTY GROUP 813-819-5255
Source: Stellar MLS,MLS#: W7884448 Originating MLS: West Pasco
Originating MLS: West Pasco
Facts & features
Interior
Bedrooms & bathrooms
- Bedrooms: 3
- Bathrooms: 2
- Full bathrooms: 2
Rooms
- Room types: Bonus Room
Primary bedroom
- Features: En Suite Bathroom, Exhaust Fan, Granite Counters, Makeup/Vanity Space, Shower No Tub, Tall Countertops, Walk-In Closet(s)
- Level: First
- Area: 203.04 Square Feet
- Dimensions: 14.4x14.1
Bedroom 2
- Features: Walk-In Closet(s)
- Level: First
- Area: 122.4 Square Feet
- Dimensions: 12x10.2
Bedroom 3
- Features: En Suite Bathroom, Built-in Closet
- Level: First
- Area: 123.42 Square Feet
- Dimensions: 10.2x12.1
Balcony porch lanai
- Level: First
- Area: 144 Square Feet
- Dimensions: 14.4x10
Bonus room
- Features: No Closet
- Level: First
- Area: 98.98 Square Feet
- Dimensions: 9.8x10.1
Foyer
- Features: No Closet
- Level: First
- Area: 40 Square Feet
- Dimensions: 5x8
Great room
- Features: No Closet
- Level: First
- Area: 224.36 Square Feet
- Dimensions: 14.2x15.8
Kitchen
- Features: Breakfast Bar, Exhaust Fan, Kitchen Island, Pantry, Stone Counters, Walk-In Closet(s)
- Level: First
- Area: 160.59 Square Feet
- Dimensions: 10.1x15.9
Heating
- Central
Cooling
- Central Air
Appliances
- Included: Dishwasher, Disposal, Microwave, Range, Tankless Water Heater
- Laundry: Laundry Room
Features
- Crown Molding, Kitchen/Family Room Combo, Open Floorplan, Primary Bedroom Main Floor, Stone Counters, Thermostat, Tray Ceiling(s), Walk-In Closet(s)
- Flooring: Carpet, Ceramic Tile, Laminate
- Doors: Sliding Doors
- Has fireplace: No
Interior area
- Total structure area: 2,395
- Total interior livable area: 1,724 sqft
Video & virtual tour
Property
Parking
- Total spaces: 2
- Parking features: Driveway, Garage Door Opener
- Attached garage spaces: 2
- Has uncovered spaces: Yes
- Details: Garage Dimensions: 20x20
Features
- Levels: One
- Stories: 1
- Patio & porch: Covered, Patio
- Exterior features: Irrigation System, Other
- On waterfront: Yes
- Waterfront features: Lake, Waterfront, Lake Privileges, Fishing Pier
- Body of water: LAKE HARRIS
Lot
- Size: 6,473 Square Feet
- Dimensions: 50 x 130
- Features: Sidewalk
- Residential vegetation: Trees/Landscaped
Details
- Parcel number: 351925001000006000
- Special conditions: None
Construction
Type & style
- Home type: SingleFamily
- Architectural style: Florida,Traditional
- Property subtype: Single Family Residence
Materials
- Block, Other
- Foundation: Slab
- Roof: Shingle
Condition
- Under Construction
- New construction: Yes
- Year built: 2026
Details
- Builder model: Claire
- Builder name: Kolter Homes
- Warranty included: Yes
Utilities & green energy
- Sewer: Public Sewer
- Water: Public
- Utilities for property: Cable Connected, Electricity Connected, Natural Gas Connected, Other, Public, Sewer Connected, Sprinkler Meter, Street Lights, Underground Utilities, Water Connected
Green energy
- Energy efficient items: Appliances, Doors, HVAC, Insulation, Lighting, Thermostat, Windows
- Indoor air quality: HVAC Filter MERV 8+, Integrated Pest Management
- Water conservation: Low-Flow Fixtures, Fl. Friendly/Native Landscape
Community & HOA
Community
- Features: Community Boat Ramp, Dock, Fishing, Lake, Water Access, Waterfront, Clubhouse, Fitness Center, Gated Community - No Guard, Park, Pool, Sidewalks, Tennis Court(s)
- Security: Smoke Detector(s)
- Pet fee: $0 monthly
- Senior community: Yes
- Subdivision: CRESSWIND AT LAKE HARRIS
HOA
- Has HOA: Yes
- Amenities included: Clubhouse, Fitness Center, Gated, Other, Pickleball Court(s), Pool, Tennis Court(s), Trail(s)
- Services included: Community Pool, Maintenance Grounds, Other, Recreational Facilities
- HOA fee: $465 monthly
- HOA name: Cresswind at Lake Harris Homeowners Association
Location
- Region: Tavares
Financial & listing details
- Price per square foot: $234/sqft
- Date on market: 4/1/2026
- Listing terms: Cash,Conventional,FHA,VA Loan
- Ownership: Fee Simple
- Total actual rent: 0
- Electric utility on property: Yes
- Road surface type: Paved
Estimated market value
$402,500
$382,000 - $423,000
$2,349/mo
Price history
| Date | Event | Price |
|---|---|---|
| 4/1/2026 | Pending sale | $402,695$234/sqft |
Source:  Stellar MLS #W7884448 Report a problem Stellar MLS #W7884448 Report a problem | ||
Public tax history
Tax history is unavailable.
Monthly payment
Est. payment
Payment breakdown
Explore the cost of this home by adjusting the details. Changes won't be saved.Climate risks
Neighborhood: 32778
Nearby schools
GreatSchools rating
- 5/10Tavares Elementary SchoolGrades: PK-5Distance: 3.6 mi
- 5/10Tavares Middle SchoolGrades: 6-8Distance: 2.5 mi
- 4/10Tavares High SchoolGrades: 9-12Distance: 3.1 mi
Schools provided by the listing agent
- Elementary: Tavares Elem
- Middle: Tavares Middle
- High: Tavares High
Source: Stellar MLS. This data may not be complete. We recommend contacting the local school district to confirm school assignments for this home.
- $356,2003 bd2 ba1.7k sqft1461 Santorini Way, Tavares, FL 32778Off Market
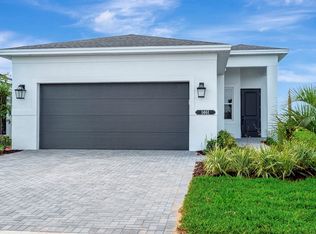
- $449,9903 bd2 ba1.7k sqft1457 Santorini Way, Tavares, FL 32778New Construction

- $376,9902 bd2 ba1.4k sqft1452 Santorini Way, Tavares, FL 32778New Construction
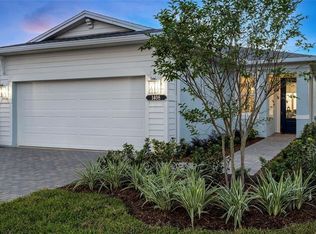
- $549,9903 bd3 ba2.1k sqft1618 Bellagio Loop, Tavares, FL 32778New Construction
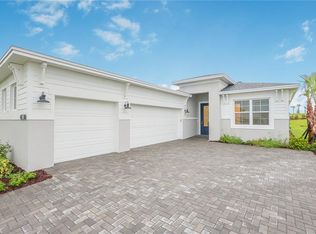
- $374,9902 bd2 ba1.4k sqft1459 Santorini Way, Tavares, FL 32778New Construction
- $569,9903 bd3 ba2.2k sqft1620 Bellagio Loop, Tavares, FL 32778New Construction
- $434,9913 bd2 ba1.7k sqft1467 Santorini Way, Tavares, FL 32778Sold
- $739,9903 bd4 ba2.7k sqft1615 Bellagio Loop, Tavares, FL 32778New Construction
A local agent can set up tours, give advice and negotiate with sellers.
Similar homes
- $449,9903 bd2 ba1.7k sqft1457 Santorini Way, Tavares, FL 32778New Construction
 Stellar MLS

 - from $390,9903 bd2 ba1.7k sqftClaire Plan, Cresswind at Lake Harris, Tavares, FL 32778New Construction
 Kolter Homes
 - $374,9902 bd2 ba1.4k sqft1459 Santorini Way, Tavares, FL 32778New Construction
 Stellar MLS
 - $439,9993 bd2 ba1.9k sqft190 Blue Star Ct, Tavares, FL 32778New Construction
 Stellar MLS
 - $549,9903 bd3 ba2.1k sqft1618 Bellagio Loop, Tavares, FL 32778New ConstructionStellar MLS
- $374,9994 bd3 ba2k sqft159 Waterstone Loop, Tavares, FL 32778New ConstructionStellar MLS
- $365,0004 bd2 ba1.8k sqft3998 Bannock Ave, Tavares, FL 32778For SaleMLS ID #O6417007, Marlene De Cespedes, DOUGLAS ELLIMAN. Stellar MLS
- $569,9903 bd3 ba2.2k sqft1620 Bellagio Loop, Tavares, FL 32778New ConstructionStellar MLS
- $349,9904 bd2 ba1.7k sqft2866 Supermarine Rd, Tavares, FL 32778New ConstructionStellar MLS
- $395,0003 bd2 ba1.9k sqft1029 Bradford Ridge Dr, Leesburg, FL 34748For SaleMLS ID #O6416331, Viliane Bazile, KELLER WILLIAMS ELITE PARTNERS III REALTY. Stellar MLS
- $425,0003 bd2 ba1.8k sqft8113 Bridgeport Bay Cir, Mount Dora, FL 32757For SaleMLS ID #O6419657, Marc George, KELLER WILLIAMS REALTY AT THE PARKS. Stellar MLS
- $445,0004 bd3 ba2.1k sqft31788 Broadwater Ave, Leesburg, FL 34748For SaleMLS ID #G5107678, Lindsay Sanders, MORRIS REALTY AND INVESTMENTS. Stellar MLS
- $399,9004 bd2 ba1.7k sqft1731 Wilson Prairie Cir, Groveland, FL 34736For SaleMLS ID #O6423197, Ross Pino, LLC, COMPASS FLORIDA LLC. Stellar MLS
- $430,0004 bd2 ba1.9k sqft455 Winter Solstice Ln, Mount Dora, FL 32757For SaleMLS ID #G5114228, Samuel Pagut, LPT REALTY, LLC. Stellar MLS
- from $394,9903 bd2 ba1.7k sqftClaire Plan, Cresswind at Hammock Oaks, Lady Lake, FL 32159New ConstructionKolter Homes
- $419,0004 bd2 ba1.6k sqft2132 Pine Meadows Golf Course Rd, Eustis, FL 32726New ConstructionMLS ID #O6399502, Joshua Neudigate, MARKET CONNECT REALTY LLC. Stellar MLS
- $435,0003 bd2 ba2k sqft2524 Carriage Pointe Loop, Apopka, FL 32712For SaleMLS ID #O6412761, Giuliana Zunino Ribas, WEICHERT REALTORS CAPELLA ESTATES. Stellar MLS
- $437,9904 bd3 ba1.7k sqft2257 Sirena Ln, Mount Dora, FL 32757New ConstructionStellar MLS
- $389,9004 bd2 ba2k sqft3070 Sunscape Ter, Groveland, FL 34736New ConstructionMLS ID #G5114824, Darryl Ladd, HIGHLAND REAL ESTATE & INVESTM. Stellar MLS
- $354,9004 bd3 ba1.8k sqft13485 Leaping Water Way, Astatula, FL 34705New ConstructionMLS ID #G5111446, Beth Stoothoff, WATSON REALTY CORP. Stellar MLS
