Residents of Cresswind at Lake Harris enjoy exclusive amenities, including 8 championship pickleball courts, a grand clubhouse with state-of-the-art fitness center, a resort-style swimming pool with lakefront views, and marina access to the pristine Lake Harris. Nestled on a peninsula in between Lake Harrs and Lake Dora, this location puts you right in the center of the Chain Of Lakes area and all it has to offer. Experience privacy, security, and an active lifestyle in a highly desirable location. Club Cresswind will overlook the lake and feature a wide range of indoor and outdoor amenities such as Cresswind SmartFIT Training Center powered by EGYM. Experience the perfect balance of style, comfort, and craftsmanship throughout this beautifully designed home. Every detail has been thoughtfully selected to create a refined yet inviting atmosphere. The heart of the home impresses with a luxury veined quartz waterfall countertop, complemented by upgraded Café appliances that deliver both high performance and designer appeal. Custom cabinetry details—such as a bump-up over the microwave, large crown molding, and a 24” deep cabinet above the refrigerator with side panel—add sophistication and a built-in aesthetic. Additional pot and pan drawers provide enhanced functionality, while pre-wiring for pendant lights invites a personalized finishing touch above the island. Throughout the home, designer-selected finishes elevate every space. The decorative laundry room floor tile brings character and charm, while the baths evoke a spa-like retreat with frameless shower enclosures, recessed niches, and tile extending to the ceiling for a seamless, elegant look. Upgraded plumbing packages offer both beauty and performance. Main living areas feature 12” x 24” tile flooring, paired with Mohawk laminate plank flooring in the Owner’s Suite and walk-in closet for warmth and durability. Tall 5 ¼” baseboards add architectural refinement, and washable flat interior paint keeps the home looking fresh and timeless. With every upgrade and finish thoughtfully chosen, this home delivers a truly elevated living experience where design and function come beautifully together. All uploaded photos are stock photos of this floor plan. Actual home may differ from photos.
Sold for $434,991
$434,991
1467 SANTORINI WAY, TAVARES, FL 32778
3beds
1,724sqft
Single Family Residence
Built in 2025
6,238 Square Feet Lot
$434,300 Zestimate®
$252/sqft
$2,281 Estimated rent
Home value
$434,300
$404,000 - $465,000
$2,281/mo
Zestimate® history
Owner options
List your home for rent
$2,281/mo
Rent Zestimate®
Find your next renter with Zillow Rental Manager. Plus, with online applications, you can quickly screen prospective tenants – for free.
$2,281/mo
Rent Zestimate®
Refinance and save
$3,455/mo
Est. payment
Refinancing to a lower rate could help reduce your monthly payments and save thousands over the life of the loan.
$3,455/mo
Est. payment
Explore your selling options
Work with a Zillow partner agent
Leverage their expertise and Zillow's premium Showcase listings to get your home seen by more buyers.
Get startedList with your own agent
Get your home in front of millions of buyers by listing it on Zillow.
Learn how to do itSell it yourself
Take full control of how buyers see your home on Zillow by listing For Sale by Owner (FSBO).
List your homeWhat's special
Washable flat interior paintCustom cabinetry detailsLarge crown moldingUpgraded plumbing packages
Zillow last checked:
Listing updated:
Listed by:
Bill Maltbie 813-819-5255,
MALTBIE REALTY GROUP 813-819-5255
Bought with:
Viv Lehman, 3411726
YOU HAVE REALTY LLC
Source: Stellar MLS,MLS#: W7886521 Originating MLS: West Pasco
Originating MLS: West Pasco
Facts & features
Interior
Bedrooms & bathrooms
- Bedrooms: 3
- Bathrooms: 2
- Full bathrooms: 2
Rooms
- Room types: Den/Library/Office
Primary bedroom
- Features: En Suite Bathroom, Exhaust Fan, Granite Counters, Makeup/Vanity Space, Shower No Tub, Tall Countertops, Walk-In Closet(s)
- Level: First
- Area: 196 Square Feet
- Dimensions: 14x14
Bedroom 2
- Features: Walk-In Closet(s)
- Level: First
- Area: 120 Square Feet
- Dimensions: 12x10
Bedroom 3
- Features: En Suite Bathroom, Built-in Closet
- Level: First
- Area: 120 Square Feet
- Dimensions: 10x12
Balcony porch lanai
- Level: First
- Area: 140 Square Feet
- Dimensions: 14x10
Den
- Features: No Closet
- Level: First
- Area: 100 Square Feet
- Dimensions: 10x10
Foyer
- Features: No Closet
- Level: First
- Area: 40 Square Feet
- Dimensions: 5x8
Great room
- Features: No Closet
- Level: First
- Area: 224 Square Feet
- Dimensions: 14x16
Kitchen
- Features: Breakfast Bar, Exhaust Fan, Kitchen Island, Pantry, Stone Counters, Walk-In Closet(s)
- Level: First
- Area: 160 Square Feet
- Dimensions: 10x16
Heating
- Central
Cooling
- Central Air
Appliances
- Included: Oven, Cooktop, Dishwasher, Disposal, Microwave, Range, Tankless Water Heater
- Laundry: Laundry Room
Features
- Crown Molding, Kitchen/Family Room Combo, Open Floorplan, Primary Bedroom Main Floor, Stone Counters, Thermostat, Tray Ceiling(s), Walk-In Closet(s)
- Flooring: Carpet, Ceramic Tile, Laminate, Tile
- Doors: Sliding Doors
- Has fireplace: No
Interior area
- Total structure area: 2,395
- Total interior livable area: 1,724 sqft
Property
Parking
- Total spaces: 2
- Parking features: Driveway, Garage Door Opener
- Attached garage spaces: 2
- Has uncovered spaces: Yes
- Details: Garage Dimensions: 20x20
Features
- Levels: One
- Stories: 1
- Patio & porch: Covered, Patio
- Exterior features: Irrigation System, Other
- On waterfront: Yes
- Waterfront features: Lake, Waterfront, Lake Privileges, Fishing Pier
- Body of water: LAKE HARRIS
Lot
- Size: 6,238 Square Feet
- Dimensions: 42 x 130
- Features: Corner Lot, Landscaped, Level, Sidewalk
- Residential vegetation: Trees/Landscaped
Details
- Parcel number: 351925001000005300
- Special conditions: None
Construction
Type & style
- Home type: SingleFamily
- Architectural style: Florida,Traditional
- Property subtype: Single Family Residence
Materials
- Block, Other
- Foundation: Slab
- Roof: Shingle
Condition
- Completed
- New construction: Yes
- Year built: 2025
Details
- Builder model: Claire
- Builder name: Kolter Homes
- Warranty included: Yes
Utilities & green energy
- Sewer: Public Sewer
- Water: Public
- Utilities for property: Cable Connected, Electricity Connected, Natural Gas Connected, Other, Public, Sewer Connected, Sprinkler Meter, Street Lights, Underground Utilities, Water Connected
Green energy
- Energy efficient items: Appliances, Doors, HVAC, Insulation, Lighting, Thermostat, Windows
- Indoor air quality: HVAC Filter MERV 8+, Integrated Pest Management
- Water conservation: Low-Flow Fixtures, Fl. Friendly/Native Landscape
Community & HOA
Community
- Features: Community Boat Ramp, Dock, Fishing, Lake, Water Access, Waterfront, Clubhouse, Fitness Center, Gated Community - No Guard, Park, Pool, Sidewalks, Tennis Court(s)
- Security: Smoke Detector(s)
- Pet fee: $0 monthly
- Senior community: Yes
- Subdivision: CRESSWIND AT LAKE HARRIS
HOA
- Has HOA: Yes
- Amenities included: Clubhouse, Fitness Center, Gated, Other, Pickleball Court(s), Pool, Tennis Court(s), Trail(s)
- Services included: Community Pool, Maintenance Grounds, Other, Recreational Facilities
- HOA fee: $356 monthly
- HOA name: Cresswind at Lake Harris Homeowners Association
Location
- Region: Tavares
Financial & listing details
- Price per square foot: $252/sqft
- Tax assessed value: $52,500
- Annual tax amount: $1,013
- Date on market: 6/10/2026
- Listing terms: Cash,Conventional,FHA,VA Loan
- Ownership: Fee Simple
- Total actual rent: 0
- Electric utility on property: Yes
- Road surface type: Paved
Price history
| Date | Event | Price |
|---|---|---|
| 7/6/2026 | Sold | $434,991$252/sqft |
Source:  Stellar MLS #W7886521 Report a problem Stellar MLS #W7886521 Report a problem | ||
| 6/13/2026 | Pending sale | $434,991-3.3%$252/sqft |
Source: Stellar MLS #W7886521 Report a problem | ||
| 3/22/2026 | Price change | $449,990-1.5%$261/sqft |
Source:  Kolter Homes Report a problem Kolter Homes Report a problem | ||
| 10/30/2025 | Price change | $456,990-2.4%$265/sqft |
Source: Kolter Homes Report a problem | ||
| 10/10/2025 | Listed for sale | $467,990$271/sqft |
Source: Kolter Homes Report a problem | ||
Public tax history
| Year | Property taxes | Tax assessment |
|---|---|---|
| 2025 | $1,013 | $52,500 |
Find assessor info on the county website
Neighborhood: 32778
Nearby homes
- $399,9992 bd2 ba1.4k sqft1463 Santorini Way, Tavares, FL 32778New Construction

- $439,9903 bd2 ba1.7k sqft1457 Santorini Way, Tavares, FL 32778New Construction

- $440,0003 bd2 ba1.7k sqft1461 Santorini Way, Tavares, FL 32778Sold
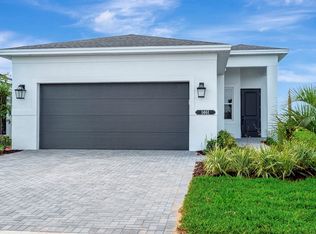
- $389,0002 bd2 ba1.4k sqft1459 Santorini Way, Tavares, FL 32778Off Market

- $436,7353 bd2 ba1.7k sqft1451 Santorini Way, Tavares, FL 32778Sold
- $543,0703 bd3 ba2.1k sqft1473 Bellagio Loop, Tavares, FL 32778Sold
- $489,0002 bd2 ba1.9k sqft1599 Bellagio Loop, Tavares, FL 32778Sold
- $540,0003 bd3 ba2.1k sqft1618 Bellagio Loop, Tavares, FL 32778Sold
Nearby schools
GreatSchools rating
- 5/10Tavares Elementary SchoolGrades: PK-5Distance: 3.7 mi
- 5/10Tavares Middle SchoolGrades: 6-8Distance: 2.4 mi
- 4/10Tavares High SchoolGrades: 9-12Distance: 3.1 mi
Schools provided by the listing agent
- Elementary: Tavares Elem
- Middle: Tavares Middle
- High: Tavares High
Source: Stellar MLS. This data may not be complete. We recommend contacting the local school district to confirm school assignments for this home.
Get a cash offer in 3 minutes
Find out how much your home could sell for in as little as 3 minutes with a no-obligation cash offer.
Estimated market value
$434,300
Get a cash offer in 3 minutes
Find out how much your home could sell for in as little as 3 minutes with a no-obligation cash offer.
Estimated market value
$434,300
- Florida
- Lake County
- Tavares
- 32778
- 1467 SANTORINI WAY
