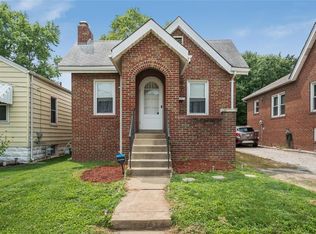
Welcome to this charming Bungalow! This lovely 2 bedroom and 2 bath home features covered front porch, back covered patio, Bonus room for office use. Both bedroom and 1 full accessible walk in Bath/Shower conveniently located on the main floor. Full partially finished walk out Basement include a full bath, recreation space/Family room, laundry room and a root cellar room. Outside you will enjoy Perennial Flower, Grapes and Raspberry plants, Fire pit and a small water fountain and an oversized 1 car-detached Garage (almost close to 2 car garage). Many updates throughout the home, including Electrical panel updated 2025, new front entry stairs, 40 Gallon Water Heater 2022, Energy Efficient HVAC 2021, roof in 2017, blown in insulation to the attic, installed Sump pump system, New Linoleum flooring in Kitchen and dining room, Installed 2 new Low Flush Toilets. Freshly painted all interior and most of exterior. New dishwasher will be installed. Seller is working on building inspection repairs and completed many repairs from recently obtained inspection.
Closed
Listed by: RE/MAX Results • Manorama Tripathi • 314-894-8775
Bought with: Keller Williams Marquee
Price Unknown
1451 Wachtel Dr, Saint Louis, MO 63125
2beds
1,558sqft
Single Family Residence
Built in 1946
4,373 Square Feet Lot
$171,600 Zestimate®
$--/sqft
$1,804 Estimated rent
Home value
$171,600
$160,000 - $185,000
$1,804/mo
Zestimate® history
Owner options
List your home for rent
$1,804/mo
Rent Zestimate®
Find your next renter with Zillow Rental Manager. Plus, with online applications, you can quickly screen prospective tenants – for free.
$1,804/mo
Rent Zestimate®
Refinance and save
Refinancing to a lower rate could help reduce your monthly payments and save thousands over the life of the loan.
Explore your selling options
Work with a Zillow partner agent
Leverage their expertise and Zillow's premium Showcase listings to get your home seen by more buyers.
Get startedList with your own agent
Get your home in front of millions of buyers by listing it on Zillow.
Learn how to do itSell it yourself
Take full control of how buyers see your home on Zillow by listing For Sale by Owner (FSBO).
List your homeWhat's special
Small water fountainCovered front porchLaundry roomFire pitRoot cellar roomBack covered patio
Zillow last checked:
Listing updated:
Listed by:
Manorama Tripathi 314-894-8775,
RE/MAX Results,
Dave Townsend 314-369-4999,
RE/MAX Results
Bought with:
JT Ross, 2022045699
Keller Williams Marquee
Source: MARIS,MLS#: 25074188 Originating MLS: St. Louis Association of REALTORS
Originating MLS: St. Louis Association of REALTORSFacts & features
Interior
Bedrooms & bathrooms
- Bedrooms: 2
- Bathrooms: 2
- Full bathrooms: 2
- Main level bathrooms: 1
- Main level bedrooms: 2
Bedroom
- Features: Floor Covering: Wood
- Level: First
- Area: 156
- Dimensions: 13x12
Bedroom 2
- Features: Floor Covering: Wood
- Level: First
- Area: 132
- Dimensions: 12x11
Bonus room
- Features: Floor Covering: Concrete
- Level: Basement
- Area: 108
- Dimensions: 9x12
Bonus room
- Description: Linoleum Flooring
- Features: Floor Covering: Vinyl
- Level: First
- Area: 72
- Dimensions: 9x8
Dining room
- Description: Linoleum Flooring
- Features: Floor Covering: Vinyl
- Level: First
- Area: 108
- Dimensions: 9x12
Family room
- Features: Floor Covering: Concrete
- Level: Basement
- Area: 372
- Dimensions: 31x12
Kitchen
- Description: Linoleum Flooring
- Features: Floor Covering: Vinyl
- Level: First
- Area: 81
- Dimensions: 9x9
Living room
- Features: Floor Covering: Wood
- Level: First
- Area: 168
- Dimensions: 12x14
Utility room
- Description: Dryer is set up for gas and electric
- Features: Floor Covering: Concrete
- Level: Basement
- Area: 252
- Dimensions: 21x12
Heating
- Natural Gas
Cooling
- Ceiling Fan(s), Central Air
Appliances
- Included: Gas Cooktop, Dishwasher, Dryer, Gas Oven, Refrigerator, Washer, Gas Water Heater
- Laundry: In Basement, Electric Dryer Hookup, Gas Dryer Hookup, Washer Hookup
Features
- Ceiling Fan(s), High Speed Internet, Separate Dining, Soaking Tub
- Flooring: Concrete, Hardwood, Linoleum, Tile
- Doors: Storm Door(s)
- Basement: Concrete,Partially Finished,Full,Storage Space,Sump Pump,Walk-Out Access
- Has fireplace: No
Interior area
- Total structure area: 1,558
- Total interior livable area: 1,558 sqft
- Finished area above ground: 858
- Finished area below ground: 700
Property
Parking
- Total spaces: 2
- Parking features: Additional Parking, Alley Access, Concrete, Covered, Detached, Garage, Garage Faces Rear
- Garage spaces: 1
Features
- Levels: One
- Patio & porch: Awning(s), Covered, Front Porch, Patio
- Exterior features: Awning(s), Entry Steps/Stairs, Fire Pit, Garden
- Fencing: Back Yard
Lot
- Size: 4,373 Square Feet
- Features: Back Yard, Garden, Level
Details
- Additional structures: Garage(s)
- Parcel number: 27H340527
- Special conditions: Standard
Construction
Type & style
- Home type: SingleFamily
- Architectural style: Bungalow
- Property subtype: Single Family Residence
Materials
- Aluminum Siding, Attic/Crawl Hatchway(s) Insulated, Concrete
- Foundation: Concrete Perimeter
- Roof: Architectural Shingle
Condition
- Year built: 1946
Utilities & green energy
- Electric: Ameren
- Sewer: Public Sewer
- Water: Public
- Utilities for property: Cable Connected, Electricity Connected, Natural Gas Connected, Sewer Connected, Water Connected
Green energy
- Energy efficient items: HVAC
Community & HOA
Community
- Subdivision: Point Breeze Homesites
HOA
- Has HOA: No
Location
- Region: Saint Louis
Financial & listing details
- Tax assessed value: $144,700
- Annual tax amount: $1,935
- Date on market: 11/8/2025
- Cumulative days on market: 60 days
- Listing terms: Cash,Conventional,FHA,VA Loan
- Ownership: Private
- Electric utility on property: Yes
Price history
| Date | Event | Price |
|---|---|---|
| 1/7/2026 | Sold | -- |
Source:  MARIS #25074188 Report a problem MARIS #25074188 Report a problem | ||
| 12/4/2025 | Contingent | $165,000$106/sqft |
Source: MARIS #25074188 Report a problem | ||
| 11/21/2025 | Listed for sale | $165,000+3.1%$106/sqft |
Source: MARIS #25074188 Report a problem | ||
| 11/13/2025 | Contingent | $160,000$103/sqft |
Source: MARIS #25074188 Report a problem | ||
| 11/8/2025 | Listed for sale | $160,000$103/sqft |
Source: MARIS #25074188 Report a problem | ||
Public tax history
| Year | Property taxes | Tax assessment |
|---|---|---|
| 2025 | $2,044 +5.6% | $27,500 +10.3% |
| 2024 | $1,935 +5.3% | $24,930 |
| 2023 | $1,838 +1.5% | $24,930 +11.9% |
| 2022 | $1,811 +1.8% | $22,270 |
| 2021 | $1,780 +36.9% | $22,270 +44.1% |
| 2020 | $1,300 +7.2% | $15,450 |
| 2019 | $1,213 | $15,450 +22.7% |
| 2018 | $1,213 | $12,590 |
| 2017 | $1,213 +1.8% | $12,590 +22.7% |
| 2016 | $1,192 +17.7% | $10,260 |
| 2015 | $1,013 | $10,260 -5.7% |
| 2014 | $1,013 -0.1% | $10,880 |
| 2013 | $1,013 | $10,880 -0.1% |
| 2012 | -- | $10,890 |
| 2011 | -- | $10,890 -3.4% |
| 2010 | $870 +3.4% | $11,270 |
| 2009 | $842 -2.1% | $11,270 -2% |
| 2008 | $860 +11.6% | $11,500 |
| 2007 | $771 | $11,500 +16.8% |
| 2006 | $771 -0.6% | $9,850 |
| 2005 | $775 | $9,850 +26.9% |
| 2003 | -- | $7,760 +7.8% |
| 2002 | $588 -0.2% | $7,200 -1.5% |
| 2001 | $589 | $7,310 |
Find assessor info on the county website
Neighborhood: 63125
Nearby homes
- $158,6002 bd1 ba880 sqft1449 Wachtel Dr, Saint Louis, MO 63125Off Market
- $201,2001 bd2 ba756 sqft1453 Wachtel Dr, Saint Louis, MO 63125Off Market
- $123,3002 bd2 ba812 sqft1455 Wachtel Dr, Saint Louis, MO 63125Off Market
- $144,1002 bd1 ba988 sqft1447 Wachtel Dr, Saint Louis, MO 63125Off Market
- $68,2001 bd1 ba520 sqft1445 Wachtel Dr, Saint Louis, MO 63125Off Market
- $---- bd-- ba1.8k sqft1457 Wachtel Dr, Saint Louis, MO 63125Sold
- $171,9002 bd1 ba1.1k sqft1452 Wachtel Dr, Saint Louis, MO 63125Off Market
- $--2 bd1 ba1.1k sqft1538 Telegraph Rd, Saint Louis, MO 63125Sold
Nearby schools
GreatSchools rating
- 6/10Hancock Place Elementary SchoolGrades: PK-5Distance: 0.8 mi
- 7/10Hancock Place Middle SchoolGrades: 6-8Distance: 0.3 mi
- 5/10Hancock Sr. High SchoolGrades: 9-12Distance: 0.4 mi
Schools provided by the listing agent
- Elementary: Hancock Place Elem.
- Middle: Hancock Place Middle
- High: Hancock Sr. High
Source: MARIS. This data may not be complete. We recommend contacting the local school district to confirm school assignments for this home.
Get a cash offer in 3 minutes
Find out how much your home could sell for in as little as 3 minutes with a no-obligation cash offer.
Estimated market value
$171,600
Get a cash offer in 3 minutes
Find out how much your home could sell for in as little as 3 minutes with a no-obligation cash offer.
Estimated market value
$171,600
- Missouri
- Saint Louis County
- Lemay
- 63125
- 1451 Wachtel Dr
