Property needs TLC and priced accordingly. This home has 3 bedrooms, full basement and a 2-car detached garage. Has updated windows and vinyl siding. With some work this could be a very nice home.
Closed
Listed by: ReeceNichols Real Estate • Stanley J Guenther • 314-440-7500
Bought with: 4U Realty
Price Unknown
1457 Wachtel Dr, Saint Louis, MO 63125
0beds
--baths
1,818sqft
Single Family Residence
Built in 1942
4,373 Square Feet Lot
$165,000 Zestimate®
$--/sqft
$1,337 Estimated rent
Home value
$165,000
$139,000 - $188,000
$1,337/mo
Zestimate® history
Owner options
List your home for rent
$1,337/mo
Rent Zestimate®
Find your next renter with Zillow Rental Manager. Plus, with online applications, you can quickly screen prospective tenants – for free.
$1,337/mo
Rent Zestimate®
Refinance and save
Refinancing to a lower rate could help reduce your monthly payments and save thousands over the life of the loan.
Explore your selling options
Work with a Zillow partner agent
Leverage their expertise and Zillow's premium Showcase listings to get your home seen by more buyers.
Get startedList with your own agent
Get your home in front of millions of buyers by listing it on Zillow.
Learn how to do itSell it yourself
Take full control of how buyers see your home on Zillow by listing For Sale by Owner (FSBO).
List your homeWhat's special
Full basementUpdated windows
Zillow last checked:
Listing updated:
Listed by:
Stanley J Guenther 314-440-7500,
ReeceNichols Real Estate,
Stanley J Guenther 314-440-7500,
ReeceNichols Real Estate
Bought with:
Blendi Simoni, 2003023765
4U Realty
Source: MARIS,MLS#: 25033470 Originating MLS: St. Louis Association of REALTORS
Originating MLS: St. Louis Association of REALTORSFacts & features
Interior
Bedrooms & bathrooms
- Bedrooms: 0
Bedroom 2
- Level: Main
Bedroom 3
- Level: Main
Family room
- Level: Lower
Kitchen
- Level: Main
Living room
- Level: Main
Heating
- Forced Air, Natural Gas
Cooling
- Ceiling Fan(s)
Appliances
- Included: Dishwasher, Disposal, Gas Water Heater
- Laundry: In Basement, Gas Dryer Hookup
Features
- Eat-in Kitchen, Pantry
- Flooring: Ceramic Tile, Laminate
- Doors: Storm Door(s)
- Windows: Insulated Windows
- Basement: Partially Finished,Sleeping Area,Storage Space
- Has fireplace: No
Interior area
- Total structure area: 1,818
- Total interior livable area: 1,818 sqft
- Finished area above ground: 1,118
- Finished area below ground: 700
Property
Parking
- Total spaces: 3
- Parking features: Alley Access, Deck, Garage, Garage Faces Rear
- Garage spaces: 2
- Carport spaces: 1
- Covered spaces: 3
Features
- Levels: One
- Exterior features: Private Yard
- Fencing: Back Yard,Privacy,Wood
Lot
- Size: 4,373 Square Feet
- Features: Level, Near Public Transit
Details
- Parcel number: 27H340293
- Special conditions: In Foreclosure,Listing As Is,Real Estate Owned
Construction
Type & style
- Home type: SingleFamily
- Architectural style: Ranch,Traditional
- Property subtype: Single Family Residence
Materials
- Vinyl Siding
- Roof: Asbestos Shingle
Condition
- Fixer
- New construction: No
- Year built: 1942
Utilities & green energy
- Sewer: Public Sewer
- Water: Public
Community & HOA
Community
- Features: Sidewalks, Street Lights
- Subdivision: Point Breeze Homesites
HOA
- Has HOA: No
Location
- Region: Saint Louis
Financial & listing details
- Tax assessed value: $165,700
- Annual tax amount: $2,137
- Date on market: 5/16/2025
- Cumulative days on market: 4 days
- Listing terms: Cash,Conventional
- Ownership: Bank
Price history
| Date | Event | Price |
|---|---|---|
| 6/16/2025 | Sold | -- |
Source:  MARIS #25033470 Report a problem MARIS #25033470 Report a problem | ||
Public tax history
| Year | Property taxes | Tax assessment |
|---|---|---|
| 2025 | $2,337 +9.4% | $31,490 +14.2% |
| 2024 | $2,137 +5.3% | $27,570 |
| 2023 | $2,030 +16% | $27,570 +28.3% |
| 2022 | $1,749 +1.8% | $21,490 |
| 2021 | $1,719 -0.5% | $21,490 +4.1% |
| 2020 | $1,727 +14.9% | $20,640 |
| 2019 | $1,503 | $20,640 +31.7% |
| 2018 | $1,503 | $15,670 |
| 2017 | $1,503 +1.8% | $15,670 +30.7% |
| 2016 | $1,477 +25.3% | $11,990 |
| 2015 | $1,179 | $11,990 -1.4% |
| 2014 | $1,179 +4.4% | $12,160 |
| 2013 | $1,129 | $12,160 |
| 2012 | -- | $12,160 |
| 2011 | -- | $12,160 -3.3% |
| 2010 | $972 +3.4% | $12,580 |
| 2009 | $940 -2.1% | $12,580 -1.9% |
| 2008 | $960 +14% | $12,830 |
| 2007 | $842 | $12,830 +19.2% |
| 2006 | $842 -0.6% | $10,760 |
| 2005 | $847 | $10,760 +26% |
| 2003 | -- | $8,540 +7.8% |
| 2002 | $645 +14.7% | $7,920 -1.7% |
| 2001 | $563 | $8,060 |
Find assessor info on the county website
Neighborhood: 63125
Nearby homes
- $123,3002 bd2 ba812 sqft1455 Wachtel Dr, Saint Louis, MO 63125Off Market
- $201,2001 bd2 ba756 sqft1453 Wachtel Dr, Saint Louis, MO 63125Off Market
- $--2 bd2 ba1.5k sqft1451 Wachtel Dr, Saint Louis, MO 63125Sold
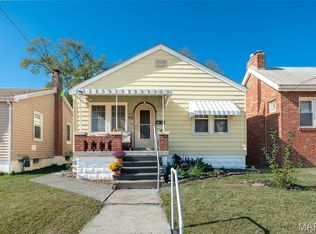
- $170,5003 bd1 ba912 sqft1548 Telegraph Rd, Saint Louis, MO 63125Off Market
- $190,9003 bd1 ba1.2k sqft361 W Loretta Ave, Saint Louis, MO 63125Off Market
- $202,5003 bd2 ba1.4k sqft1544 Telegraph Rd, Saint Louis, MO 63125Off Market
- $129,2002 bd1 ba1k sqft9850 Gentry Ave, Saint Louis, MO 63125Off Market
- $158,6002 bd1 ba880 sqft1449 Wachtel Dr, Saint Louis, MO 63125Off Market
Nearby schools
GreatSchools rating
- 6/10Hancock Place Elementary SchoolGrades: PK-5Distance: 0.9 mi
- 7/10Hancock Place Middle SchoolGrades: 6-8Distance: 0.3 mi
- 5/10Hancock Sr. High SchoolGrades: 9-12Distance: 0.4 mi
Schools provided by the listing agent
- Elementary: Hancock Place Elem.
- Middle: Hancock Place Middle
- High: Hancock Sr. High
Source: MARIS. This data may not be complete. We recommend contacting the local school district to confirm school assignments for this home.
Get a cash offer in 3 minutes
Find out how much your home could sell for in as little as 3 minutes with a no-obligation cash offer.
Estimated market value
$165,000
Get a cash offer in 3 minutes
Find out how much your home could sell for in as little as 3 minutes with a no-obligation cash offer.
Estimated market value
$165,000
- Missouri
- Saint Louis County
- Lemay
- 63125
- 1457 Wachtel Dr
