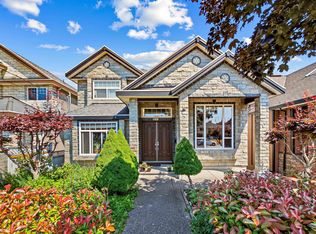
Spacious and well-maintained 3-level home situated on a quiet, family-friendly cul-de-sac. Featuring 8 bedrooms and 6 bathrooms, including 2+1 mortgage helpers, this home offers exceptional flexibility for large or multi-generational families. The main floor boasts a grand entry with double granite stairs, bright living, gourmet kitchen with granite countertops, a spice kitchen, a spacious family room, designer finishes, and 2 bedrooms on the main level. An elegant inverted bifurcated staircase leads upstairs to 3 generous bedrooms and 3 full bathrooms, with potential to create a separate 2-bedroom mortgage helper with private entrance and kitchen installed. Enjoy a private backyard, double garage, ample parking, and steps away from the elementary school and park.
For sale
C$1,748,888
14511 81st Ave, Surrey, BC V3S 2T9
8beds
4,107sqft
Single Family Residence
Built in 2011
5,662 Square Feet Lot
$-- Zestimate®
C$426/sqft
C$-- HOA
What's special
Quiet family-friendly cul-de-sacBright livingSpice kitchenSpacious family roomDesigner finishesElegant inverted bifurcated staircasePrivate backyard
- 58 days |
- 19 |
- 0 |
Zillow last checked:
Listing updated:
Listed by:
Rohit Jindal - PREC,
Woodhouse Realty Brokerage
Source: Greater Vancouver REALTORS®,MLS®#: R3137375 Originating MLS®#: Fraser Valley
Originating MLS®#: Fraser ValleyFacts & features
Interior
Bedrooms & bathrooms
- Bedrooms: 8
- Bathrooms: 6
- Full bathrooms: 6
Heating
- Electric, Natural Gas
Appliances
- Laundry: In Unit
Features
- Basement: Exterior Entry
- Has fireplace: Yes
- Fireplace features: Electric, Gas
Interior area
- Total structure area: 4,107
- Total interior livable area: 4,107 sqft
Property
Parking
- Total spaces: 6
- Parking features: Garage, Front Access
- Garage spaces: 2
Features
- Levels: Two
- Stories: 2
- Exterior features: Balcony
- Frontage length: 51.5
Lot
- Size: 5,662 Square Feet
- Dimensions: 51.5 x 114
- Features: Central Location, Recreation Nearby
Construction
Type & style
- Home type: SingleFamily
- Property subtype: Single Family Residence
Condition
- Year built: 2011
Community & HOA
Community
- Features: Independent living, Near Shopping
HOA
- Has HOA: No
Location
- Region: Surrey
Financial & listing details
- Price per square foot: C$426/sqft
- Annual tax amount: C$10,051
- Date on market: 6/18/2026
- Ownership: Freehold NonStrata
Price history
Price history is unavailable.
Public tax history
Tax history is unavailable.
Climate risks
Neighborhood: Fleetwood
Nearby schools
GreatSchools rating
- 5/10Birch Bay Home ConnectionsGrades: K-8Distance: 10.9 mi
- 6/10Blaine High SchoolGrades: 9-12Distance: 11.5 mi
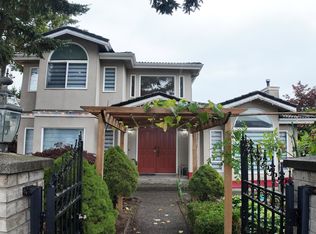
- C$1,599,0007 bd6 ba3.5k sqft8222 144th St, Surrey, BC V3W5T4For Sale
- C$2,099,99910 bd8 ba5k sqft14444 82a Ave, Surrey, BC V3S2L9For Sale

- C$1,450,0006 bd3 ba3.1k sqft7930 144th St, Surrey, BC V3W1K1For Sale
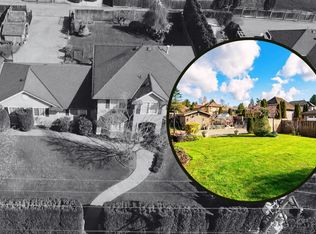
- C$1,600,0003 bd4 ba4.4k sqft8085 148a St, Surrey, BC V3S7H4For Sale

- C$1,899,0008 bd6 ba4.2k sqft7918 147a St, Surrey, BC V3S2T8For Sale
- C$1,798,0005 bd3 ba2.8k sqft14370 83rd Ave, Surrey, BC V3W0V7For Sale
- C$2,399,0009 bd7 ba6.1k sqft14330 82nd Ave, Surrey, BC V3W0J4For Sale
- C$1,499,0004 bd3 ba2.4k sqft7919 Redtail Pl, Surrey, BC V3W0N4For Sale
Similar homes
- C$1,748,8888 bd8 ba4.8k sqft14185 74th Ave, Surrey, BC V3W 7N2For Sale
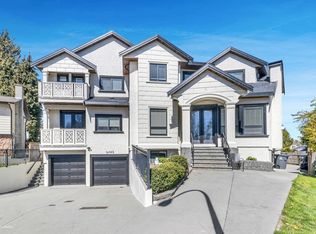 MLS ID #R3142084, Jas Chahal - PREC, Century 21 AAA Realty Inc. Brokerage. Greater Vancouver REALTORS®
 - C$1,899,0008 bd6 ba4.2k sqft7918 147a St, Surrey, BC V3S 2T8For Sale
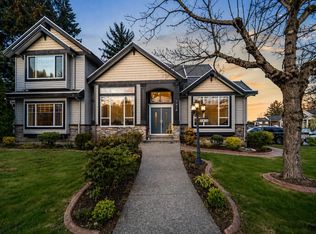 MLS ID #R3114305, Abbas Masood, Real Broker B.C. Ltd. Brokerage. Greater Vancouver REALTORS®
 - C$1,730,0008 bd5 ba4.1k sqft16218 110th Ave, Surrey, BC V4N 1P5For Sale
 MLS ID #R3154624, Ritchie Zhao - PREC, Royal LePage West Real Estate Services Brokerage. Greater Vancouver REALTORS®
 - C$1,749,0007 bd6 ba4.3k sqft9280 134th St, Surrey, BC V3V 5S2For Sale
 MLS ID #R3150023, Carol J. Wang PREC*, Macdonald Realty Westmar Brokerage. Greater Vancouver REALTORS®
 - C$1,424,9998 bd6 ba3.7k sqft7690 146a St, Surrey, BC V3S 2T3For SaleMLS ID #R3145331, Kuldeep Singh Choongh - PREC, Century 21 Coastal Realty Ltd. Brokerage. Greater Vancouver REALTORS®
- C$1,824,90010 bd7 ba5.1k sqft16328 88th Ave, Surrey, BC V4N 1B6For SaleMLS ID #R3155339, Kartar Dhillon - PREC, Century 21 Coastal Realty Ltd. Brokerage. Greater Vancouver REALTORS®
- C$1,425,0008 bd5 ba3.8k sqft14539 78th Ave, Surrey, BC V3S 9C5For SaleMLS ID #R3133507, Ryan Penner, RE/MAX Treeland Realty Brokerage. Greater Vancouver REALTORS®
- C$1,494,9007 bd6 ba3.9k sqft14255 62b Ave, Surrey, BC V3X 0B7For SaleMLS ID #R3155317, Rana Dhaliwal - PREC, Century 21 Coastal Realty Ltd. Brokerage. Greater Vancouver REALTORS®
- C$1,886,0007 bd7 ba4.6k sqft12965 60th Ave, Surrey, BC V3X 2L4For SaleMLS ID #R3154596, Orville Yu - PREC, Sutton Premier Realty Brokerage. Greater Vancouver REALTORS®
- C$1,795,0008 bd6 ba3.9k sqft14750 61st Ave, Surrey, BC V3S 3W5For SaleMLS ID #R3127127, Kam Purewal PREC*, Coldwell Banker Universe Realty Brokerage. Greater Vancouver REALTORS®
- C$1,649,0007 bd5 ba4.2k sqft16688 63b Ave, Surrey, BC V3S 0W4For SaleMLS ID #R3154083, Maria Moudatsos PREC*, RE/MAX LIFESTYLES REALTY Brokerage. Greater Vancouver REALTORS®
- C$1,660,0008 bd6 ba4.2k sqft14220 62a Ave, Surrey, BC V3X 0B6For SaleMLS ID #R3137048, Gurjit Ghai - PREC, Rexara Realty Inc. Brokerage. Greater Vancouver REALTORS®
- C$1,429,0007 bd6 ba3.8k sqft7506 143c St, Surrey, BC V3W 1S2For SaleMLS ID #R3153154, Karan Sachdev PREC*, Century 21 AAA Realty Inc. Brokerage. Greater Vancouver REALTORS®
- C$1,789,0008 bd7 ba4.4k sqft6116 140th St, Surrey, BC V3X 1C9For SaleMLS ID #R3130022, Sanjay Chopra - PREC, Century 21 Coastal Realty Ltd. Brokerage. Greater Vancouver REALTORS®
- C$1,745,0008 bd6 ba4.3k sqft16226 96b Ave, Surrey, BC V4N 5X2For SaleMLS ID #R3114051, Cody Bugini - PREC, Royal LePage - Wolstencroft Brokerage. Greater Vancouver REALTORS®
- C$1,849,0008 bd7 ba4k sqft6647 121a St, Surrey, BC V3W 0H8For SaleMLS ID #R3152567, Satbir Mahil, City 2 City Real Estate Services Inc. Brokerage. Greater Vancouver REALTORS®
- C$1,899,0009 bd7 ba5.1k sqft15038 70th Ave, Surrey, BC V3S 2H9For SaleMLS ID #R3105496, Anil Mann - PREC, Sutton Group - Supreme Realty Corporation Brokerage. Greater Vancouver REALTORS®
- C$2,099,99910 bd8 ba5k sqft14444 82a Ave, Surrey, BC V3S 2L9For SaleMLS ID #R3113619, Stephanie Wong PREC*, Luxmore Realty Brokerage. Greater Vancouver REALTORS®
- C$1,649,9008 bd6 ba3.8k sqft9416 Wallace Cres, Surrey, BC V3V 1V6For SaleMLS ID #R3089644, Herb Johnstone PREC*, Sutton Group-West Coast Realty Brokerage. Greater Vancouver REALTORS®
- C$1,479,0008 bd6 ba3.7k sqft13791 62nd Ave, Surrey, BC V3X 2J6For SaleMLS ID #R3152396, Nav Shahram PREC*, RE/MAX All Points Realty Brokerage. Greater Vancouver REALTORS®
