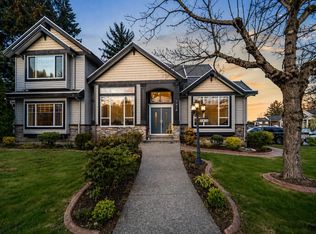
PRICED TO SELL! 9-BED, 7-BATH residence boasting 5,126 sqft of upscale living on a 7,038 sqft lot with the backyard measuring to nearly a 100'ft wide . Wake up to stunning valley and farmland views and glowing sunrises. The main level offers 2 bedrooms, a full bath, bright open-concept living and dining areas, a striking wine feature, and a chef’s kitchen with an oversized island and spacious spice kitchen. Upstairs, every bedroom enjoys its own ensuite, highlighted by an impressive primary suite with generous closets. The fully finished basement includes a rec room with bar plus 2+1 bedroom suites with separate laundry ideal for strong rental income or extended family. Close to sky train, central city & hospital.
For sale
C$1,838,000
15038 70th Ave, Surrey, BC V3S 2H9
9beds
5,126sqft
Single Family Residence
Built in 2010
6,969 Square Feet Lot
$-- Zestimate®
C$359/sqft
C$-- HOA
What's special
Glowing sunrisesStriking wine featureSpacious spice kitchenFully finished basementRec room with bar
- 146 days |
- 15 |
- 0 |
Zillow last checked:
Listing updated:
Listed by:
Anil Mann - PREC,
Sutton Group - Supreme Realty Corporation Brokerage,
Sunny Sharma - PREC,
Sutton Group - Supreme Realty Corporation
Source: Greater Vancouver REALTORS®,MLS®#: R3105496 Originating MLS®#: Fraser Valley
Originating MLS®#: Fraser ValleyFacts & features
Interior
Bedrooms & bathrooms
- Bedrooms: 9
- Bathrooms: 7
- Full bathrooms: 6
- 1/2 bathrooms: 1
Heating
- Baseboard, Hot Water, Radiant
Appliances
- Included: Washer/Dryer, Dishwasher, Refrigerator, Stove
Features
- Central Vacuum Roughed In
- Windows: Window Coverings
- Basement: Finished,Exterior Entry
- Number of fireplaces: 1
- Fireplace features: Electric
Interior area
- Total structure area: 5,126
- Total interior livable area: 5,126 sqft
Video & virtual tour
Property
Parking
- Total spaces: 6
- Parking features: Garage, Front Access
- Garage spaces: 2
Features
- Levels: Two,Three Or More
- Stories: 2
- Exterior features: Private Yard
- Has spa: Yes
- Spa features: Bath
- Has view: Yes
- View description: Valley & Farmland
- Frontage length: 20
Lot
- Size: 6,969 Square Feet
- Dimensions: 20 x
- Features: Cul-De-Sac, Near Golf Course
Details
- Additional structures: Shed(s)
Construction
Type & style
- Home type: SingleFamily
- Property subtype: Single Family Residence
Condition
- Year built: 2010
Community & HOA
Community
- Security: Security System
HOA
- Has HOA: No
Location
- Region: Surrey
Financial & listing details
- Price per square foot: C$359/sqft
- Annual tax amount: C$8,132
- Date on market: 3/31/2026
- Ownership: Freehold NonStrata
Price history
Price history is unavailable.
Public tax history
Tax history is unavailable.
Climate risks
Neighborhood: Newton
Nearby schools
GreatSchools rating
- 5/10Birch Bay Home ConnectionsGrades: K-8Distance: 9.4 mi
- 6/10Blaine High SchoolGrades: 9-12Distance: 9.9 mi
- C$1,699,9998 bd6 ba4.8k sqft15075 70a Ave, Surrey, BC V3S2E2For Sale
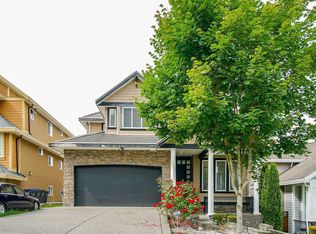
- C$1,799,8996 bd5 ba4.2k sqft15039 69th Ave, Surrey, BC V3S0X1For Sale

- C$1,699,0009 bd7 ba4.2k sqft14977 69th Ave, Surrey, BC V3S0Y8For Sale

- C$1,849,0009 bd6 ba4.9k sqft7106 150th St, Surrey, BC V3S3J4For Sale
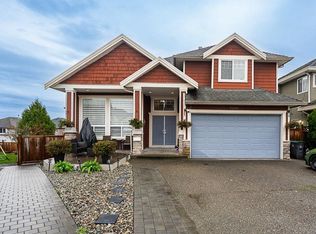
- C$1,975,0008 bd6 ba4.9k sqft14995 71st Ave, Surrey, BC V3S2E3For Sale
- C$1,699,0008 bd6 ba4.1k sqft15167 70a Ave, Surrey, BC V3S8A5For Sale
- C$--2 bd-- ba1k sqft15161 A Ave #68, Surrey, BC V3Z9N8For Rent
- C$1,500,0007 bd6 ba4.7k sqft7161 151st St, Surrey, BC V3S7Y8For Sale
Similar homes
- C$1,898,8888 bd8 ba4.6k sqft6050 130a St, Surrey, BC V3X 0E1For Sale
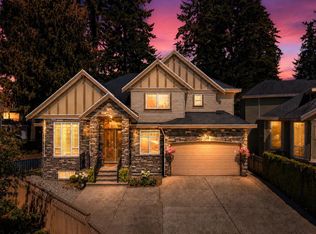 MLS ID #R3158272, Jasmine Wassan, RE/MAX 2000 Realty Brokerage. Greater Vancouver REALTORS®
 - C$1,699,0008 bd6 ba4.1k sqft15167 70a Ave, Surrey, BC V3S 8A5For Sale
 MLS ID #R3142829, Simrat Hayer - PREC, SRS Panorama Realty Brokerage. Greater Vancouver REALTORS®
 - C$1,999,9999 bd7 ba5.5k sqft14225 69a Ave, Surrey, BC V3W 1A5For Sale
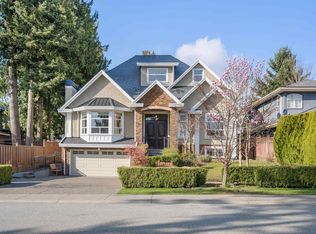 MLS ID #R3131207, Jas Kandola - PREC, Macdonald Realty (Surrey/152) Brokerage. Greater Vancouver REALTORS®
 - C$1,899,0008 bd6 ba4.2k sqft7918 147a St, Surrey, BC V3S 2T8For Sale
 MLS ID #R3114305, Abbas Masood, Real Broker B.C. Ltd. Brokerage. Greater Vancouver REALTORS®
 - C$1,748,8888 bd6 ba4.1k sqft14511 81st Ave, Surrey, BC V3S 2T9For SaleMLS ID #R3137375, Rohit Jindal - PREC, Woodhouse Realty Brokerage. Greater Vancouver REALTORS®
- C$2,249,9008 bd6 ba5k sqft7260 149th St, Surrey, BC V3S 0T7For SaleMLS ID #R3140689, Harman Bal - PREC, Century 21 Coastal Realty Ltd. Brokerage. Greater Vancouver REALTORS®
- C$1,799,9998 bd6 ba4.1k sqft14451 77th Ave, Surrey, BC V3S 9K8For SaleMLS ID #R3147210, Maneet Chauhan, eXp Realty of Canada, Inc. Brokerage. Greater Vancouver REALTORS®
- C$1,824,9009 bd7 ba4.3k sqft6160 127th St, Surrey, BC V3X 3M6For SaleMLS ID #R3137155, Gurinder Cheema - PREC, RE/MAX Performance Realty Brokerage. Greater Vancouver REALTORS®
- C$1,795,0008 bd6 ba3.9k sqft14750 61st Ave, Surrey, BC V3S 3W5For SaleMLS ID #R3127127, Kam Purewal PREC*, Coldwell Banker Universe Realty Brokerage. Greater Vancouver REALTORS®
- C$1,748,8888 bd8 ba4.8k sqft14185 74th Ave, Surrey, BC V3W 7N2For SaleMLS ID #R3142084, Jas Chahal - PREC, Century 21 AAA Realty Inc. Brokerage. Greater Vancouver REALTORS®
- C$1,849,0006 bd5 ba4.1k sqft14786 57a Ave, Surrey, BC V3S 3B7For SaleMLS ID #R3149119, Janet Sheard - PREC, Macdonald Realty (Surrey/152) Brokerage. Greater Vancouver REALTORS®
- C$1,789,0008 bd7 ba4.4k sqft6116 140th St, Surrey, BC V3X 1C9For SaleMLS ID #R3130022, Sanjay Chopra - PREC, Century 21 Coastal Realty Ltd. Brokerage. Greater Vancouver REALTORS®
- C$1,899,8917 bd6 ba4.8k sqft5517 188a St, Surrey, BC V3S 6S4For SaleMLS ID #R3157724, Lucky Sivia, Coldwell Banker Prestige Realty Brokerage. Greater Vancouver REALTORS®
- C$1,886,0007 bd7 ba4.6k sqft12965 60th Ave, Surrey, BC V3X 2L4For SaleMLS ID #R3154596, Orville Yu - PREC, Sutton Premier Realty Brokerage. Greater Vancouver REALTORS®
- C$1,849,0008 bd7 ba4k sqft6647 121a St, Surrey, BC V3W 0H8For SaleMLS ID #R3152567, Satbir Mahil, City 2 City Real Estate Services Inc. Brokerage. Greater Vancouver REALTORS®
- C$1,924,99010 bd7 ba5.5k sqft16758 86th Ave, Surrey, BC V4N 5N4For SaleMLS ID #R3154108, Harman Khehra - PREC, eXp Realty of Canada, Inc. Brokerage. Greater Vancouver REALTORS®
- C$1,699,9008 bd6 ba4.6k sqft14498 78th Ave, Surrey, BC V3S 9C5For SaleMLS ID #R3095818, Evan Zhang, Royal Regal Realty Ltd. Brokerage. Greater Vancouver REALTORS®
- C$2,099,99910 bd8 ba5k sqft14444 82a Ave, Surrey, BC V3S 2L9For SaleMLS ID #R3113619, Stephanie Wong PREC*, Luxmore Realty Brokerage. Greater Vancouver REALTORS®
- C$1,848,0006 bd5 ba3.6k sqft15305 29a Ave, Surrey, BC V4P 1G7For SaleMLS ID #R3153586, Helen Choi PREC*, Sutton Group - 1st West Realty Brokerage. Greater Vancouver REALTORS®
- C$1,949,9009 bd6 ba4.2k sqft13145 68th Ave, Surrey, BC V3W 2E5For SaleMLS ID #R3100358, Gurinder Cheema - PREC, RE/MAX Performance Realty Brokerage. Greater Vancouver REALTORS®
