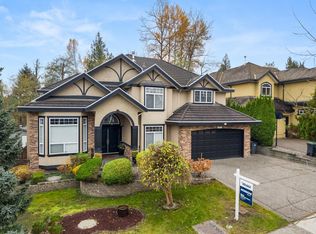
A masterpiece of modern luxury, unmatched blend of sophistication and comfort. Nestled on a huge gated and fully fenced lot with two street exposure and back lane access, the home showcases over 5300sq ft (including garage) of meticulously designed living space. A rare opportunity to own a truly exceptional home. High ceilings, open entry, double staircase landing. Grand living and dining room with elegant fireplace. Floor to ceiling windows in the family room flooding the space with natural light. Beautiful kitchen with large island and granite counter tops. Two master bedrooms, two large bedrooms and three full washrooms at the top floor. High end finishing throughout the house. Stainless steel appliances. Two (2+2) bedrooms basement suites with a separate entry. Close to all amenities.
For sale
C$2,099,900
14995 71st Ave, Surrey, BC V3S 2E3
8beds
4,919sqft
Single Family Residence
Built in 2007
7,840 Square Feet Lot
$-- Zestimate®
C$427/sqft
C$-- HOA
What's special
High ceilingsOpen entryDouble staircase landingTwo master bedroomsTwo large bedroomsStainless steel appliances
- 75 days |
- 5 |
- 0 |
Zillow last checked:
Listing updated:
Listed by:
Afresh Baga,
Rexara Realty Inc. Brokerage
Source: Greater Vancouver REALTORS®,MLS®#: R3117092 Originating MLS®#: Fraser Valley
Originating MLS®#: Fraser ValleyFacts & features
Interior
Bedrooms & bathrooms
- Bedrooms: 8
- Bathrooms: 6
- Full bathrooms: 6
Heating
- Baseboard, Hot Water
Appliances
- Included: Washer/Dryer, Dishwasher, Refrigerator, Stove
- Laundry: Common Area
Features
- Central Vacuum
- Windows: Window Coverings, Insulated Windows
- Basement: Finished,Exterior Entry
- Number of fireplaces: 3
- Fireplace features: Gas
Interior area
- Total structure area: 4,919
- Total interior livable area: 4,919 sqft
Property
Parking
- Total spaces: 9
- Parking features: Additional Parking, Garage, Front Access, Rear Access, Concrete
- Garage spaces: 2
Features
- Levels: Two
- Stories: 2
- Exterior features: Balcony, Private Yard
- Has spa: Yes
- Spa features: Bath
- Has view: Yes
- View description: Valley view from the top floor
- Frontage length: 65.69
Lot
- Size: 7,840 Square Feet
- Dimensions: 65.69 x 120
- Features: Central Location, Recreation Nearby
Details
- Additional structures: Shed(s)
Construction
Type & style
- Home type: SingleFamily
- Property subtype: Single Family Residence
Condition
- Year built: 2007
Community & HOA
Community
- Features: Independent living
- Security: Prewired, Smoke Detector(s)
HOA
- Has HOA: No
Location
- Region: Surrey
Financial & listing details
- Price per square foot: C$427/sqft
- Annual tax amount: C$9,179
- Date on market: 5/1/2026
- Ownership: Freehold NonStrata
Afresh Baga
Afresh Baga
(604) 825-4442
By pressing Contact Agent, you agree that the real estate professional identified above may call/text you about your search, which may involve use of automated means and pre-recorded/artificial voices. You don't need to consent as a condition of buying any property, goods, or services. Message/data rates may apply. You also agree to our Terms of Use. Zillow does not endorse any real estate professionals. We may share information about your recent and future site activity with your agent to help them understand what you're looking for in a home.
Price history
Price history is unavailable.
Public tax history
Tax history is unavailable.
Climate risks
Neighborhood: Newton
Nearby schools
GreatSchools rating
- 5/10Birch Bay Home ConnectionsGrades: K-8Distance: 9.6 mi
- 6/10Blaine High SchoolGrades: 9-12Distance: 10.1 mi
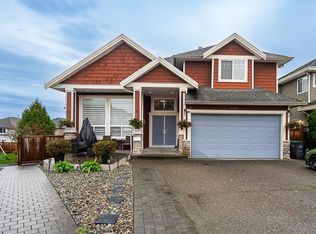
- C$1,849,0009 bd6 ba4.9k sqft7106 150th St, Surrey, BC V3S3J4For Sale
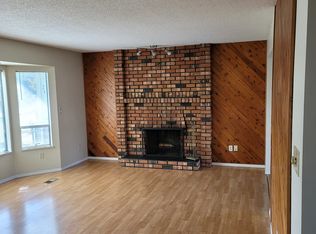
- C$2,5003 bd2 ba1.1k sqft14953 71a Ave #1, Surrey, BC V3S2E4For Rent
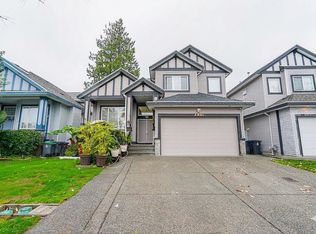
- C$1,500,0008 bd6 ba3.8k sqft7049 150th St, Surrey, BC V3S3J3For Sale
- C$1,699,0007 bd6 ba2.9k sqft15058 72nd Ave, Surrey, BC V3S2G2For Sale

- C$1,650,0009 bd7 ba5.4k sqft7171 151st St, Surrey, BC V3S7Y8For Sale
- C$1,600,0007 bd6 ba4.7k sqft7161 151st St, Surrey, BC V3S7Y8For Sale
- C$1,699,9998 bd6 ba4.8k sqft15075 70a Ave, Surrey, BC V3S2E2For Sale
- C$1,899,0009 bd7 ba5.1k sqft15038 70th Ave, Surrey, BC V3S2H9For Sale
Similar homes
- C$2,189,9009 bd9 ba5.4k sqft7273 149th St, Surrey, BC V3S 0T7For Sale
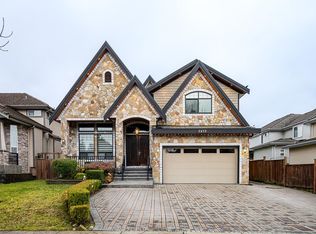 MLS ID #R3109908, Param Kooner, SRS Panorama Realty Brokerage. Greater Vancouver REALTORS®
 - C$1,699,0008 bd6 ba4.1k sqft15167 70a Ave, Surrey, BC V3S 8A5For Sale
 MLS ID #R3142829, Simrat Hayer - PREC, SRS Panorama Realty Brokerage. Greater Vancouver REALTORS®
 - C$1,999,8009 bd5 ba5.4k sqft16416 92a Ave, Surrey, BC V4N 5N1For Sale
 MLS ID #R3146114, Matt Morrow - PREC, RE/MAX Treeland Realty Brokerage. Greater Vancouver REALTORS®
 - C$1,649,0008 bd6 ba4k sqft14849 62nd Ave, Surrey, BC V3S 8E8For SaleMLS ID #R3146348, Jolly Sohal - PREC, Century 21 Coastal Realty Ltd. Brokerage. Greater Vancouver REALTORS®
- C$1,849,0009 bd6 ba4.9k sqft7106 150th St, Surrey, BC V3S 3J4For SaleMLS ID #R3068642, Prab Dhoot - PREC, Century 21 Coastal Realty Ltd. Brokerage. Greater Vancouver REALTORS®
- C$1,698,0008 bd7 ba4.6k sqft15128 68a Ave, Surrey, BC V3S 7Y7For SaleMLS ID #R3121488, Arvind Nair, RE/MAX Performance Realty Brokerage. Greater Vancouver REALTORS®
- C$1,788,0007 bd6 ba4.1k sqft7532 144a St, Surrey, BC V3S 0S3For SaleMLS ID #R3141332, Gagan Bath - PREC, Century 21 Coastal Realty Ltd. Brokerage. Greater Vancouver REALTORS®
- C$2,299,0008 bd8 ba4.6k sqft16466 87a Ave, Surrey, BC V4N 1E7For SaleMLS ID #R3119997, Jay Shi, Luxmore Realty Brokerage. Greater Vancouver REALTORS®
- C$1,688,0005 bd5 ba4.1k sqft7250 147a St, Surrey, BC V3S 7X6For SaleMLS ID #R3126511, Scott Clarke PREC*, Sutton Group - 1st West Realty Brokerage. Greater Vancouver REALTORS®
- C$1,690,0007 bd4 ba4.1k sqft15355 80a Ave, Surrey, BC V3S 8N7For SaleMLS ID #R3143122, Jag Sidhu - PREC, Royal LePage Global Force Realty Brokerage. Greater Vancouver REALTORS®
- C$2,499,5007 bd5 ba4.5k sqft5777 Kettle Cres W, Surrey, BC V3S 8R6For SaleMLS ID #R3137525, Harjinder Mangat, Sutton Group-West Coast Realty Brokerage. Greater Vancouver REALTORS®
- C$1,699,9008 bd6 ba4.6k sqft14498 78th Ave, Surrey, BC V3S 9C5For SaleMLS ID #R3095818, Evan Zhang, Royal Regal Realty Ltd. Brokerage. Greater Vancouver REALTORS®
- C$1,549,8008 bd6 ba4k sqft7625 151a St, Surrey, BC V3S 5P1For SaleMLS ID #R3132359, Vijay Virk - PREC, Macdonald Realty (Delta) Brokerage. Greater Vancouver REALTORS®
- C$1,689,0008 bd8 ba4.8k sqft18913 54a Ave, Surrey, BC V3S 6R4For SaleMLS ID #R3143906, Abhishek Kalra - PREC, Century 21 Coastal Realty Ltd. Brokerage. Greater Vancouver REALTORS®
- C$1,699,9998 bd6 ba4.6k sqft15210 82nd Ave, Surrey, BC V3S 9B4For SaleMLS ID #R3114973, Tracy Niu PREC*, Nu Stream Realty Inc. Brokerage. Greater Vancouver REALTORS®
- C$1,875,0008 bd6 ba4k sqft12623 90a Ave, Surrey, BC V3V 1C6For SaleMLS ID #R3140997, Parm Sandhu, Royal LePage Global Force Realty Brokerage. Greater Vancouver REALTORS®
- C$1,800,00010 bd6 ba4.8k sqft15746 84th Ave, Surrey, BC V4N 0W3For SaleMLS ID #R3122789, Jay Rai, Century 21 Coastal Realty Ltd. Brokerage. Greater Vancouver REALTORS®
- C$1,949,90010 bd7 ba5.5k sqft16758 86th Ave, Surrey, BC V4N 5N4For SaleMLS ID #R3135749, Harman Khehra - PREC, eXp Realty of Canada, Inc. Brokerage. Greater Vancouver REALTORS®
- C$1,899,0006 bd5 ba4.1k sqft3782 154th St, Surrey, BC V3Z 0V2For SaleMLS ID #R3142992, Sibo Zhang PREC*, eXp Realty Brokerage. Greater Vancouver REALTORS®
- C$1,988,0006 bd4 ba4k sqft5737 169a St, Surrey, BC V3S 8P3For SaleMLS ID #R3107652, Pradip Anand PREC*, Oakwyn Realty Encore Brokerage. Greater Vancouver REALTORS®
