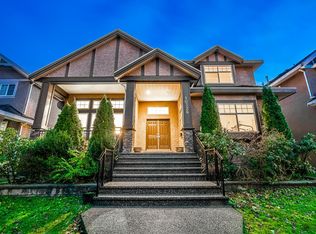
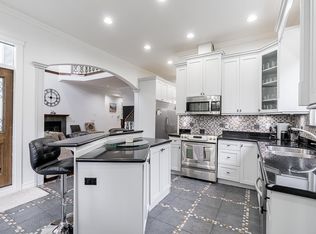
Enjoy stunning mountain views from this executive EAST NEWTON home. Featuring a classic floor plan with a high-ceiling living room and gas fireplace, coffered dining room, and a gourmet kitchen with granite countertops and a spice kitchen that flows into the bright eating area and family room with fireplace. Upstairs offers 4 spacious bedrooms, including a generous primary with ensuite and walk-in closet, plus an additional family room perfect for a study, library, or play space. The basement includes two separate 2-bedroom suites with private entrances. A must-see property with impressive views and exceptional layout.
For sale
C$1,849,000
7106 150th St, Surrey, BC V3S 3J4
9beds
4,958sqft
Single Family Residence
Built in 2005
7,405 Square Feet Lot
$-- Zestimate®
C$373/sqft
C$-- HOA
What's special
Stunning mountain viewsClassic floor planGas fireplaceCoffered dining roomBright eating areaFamily room with fireplaceImpressive views
- 278 days |
- 0 |
- 0 |
Zillow last checked:
Listed by:
Prab Dhoot,
Century 21 Canada
Source: Century 21 Canada,MLS®#: R3068642
Facts & features
Interior
Bedrooms & bathrooms
- Bedrooms: 9
- Bathrooms: 6
- Full bathrooms: 6
Heating
- Has Heating (Unspecified Type)
Features
- Basement: yes
- Has fireplace: Yes
Interior area
- Total structure area: 4,958
- Total interior livable area: 4,958 sqft
Property
Parking
- Parking features: GARAGE
- Has garage: Yes
Lot
- Size: 7,405 Square Feet
Construction
Type & style
- Home type: SingleFamily
- Property subtype: Single Family Residence
Condition
- Year built: 2005
Community & HOA
Location
- Region: Surrey
Financial & listing details
- Price per square foot: C$373/sqft
- Date on market: 11/20/2025
- Lease term: Contact For Details
Price history
| Date | Event | Price |
|---|---|---|
| 11/20/2025 | Listed for sale | C$1,849,000C$373/sqft |
Source:  Century 21 Canada #R3068642 Report a problem Century 21 Canada #R3068642 Report a problem | ||
Public tax history
Tax history is unavailable.
Climate risks
Neighborhood: Newton
Nearby schools
GreatSchools rating
- 5/10Birch Bay Home ConnectionsGrades: K-8Distance: 9.6 mi
- 6/10Blaine High SchoolGrades: 9-12Distance: 10.1 mi
- C$1,975,0008 bd6 ba4.9k sqft14995 71st Ave, Surrey, BC V3S2E3For Sale

- C$1,699,9998 bd6 ba4.8k sqft15075 70a Ave, Surrey, BC V3S2E2For Sale
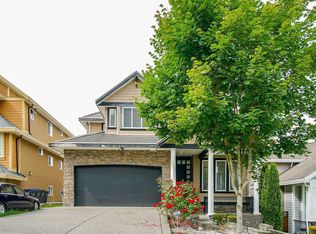
- C$1,598,0009 bd7 ba5.4k sqft7171 151st St, Surrey, BC V3S7Y8For Sale
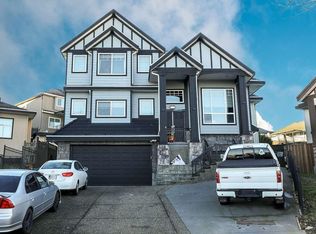
- C$1,500,0007 bd6 ba4.7k sqft7161 151st St, Surrey, BC V3S7Y8For Sale
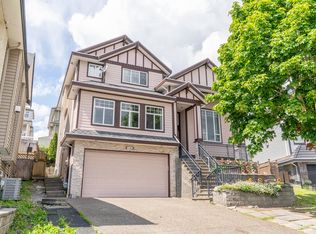
- C$2,5003 bd2 ba1.1k sqft14953 71a Ave #1, Surrey, BC V3S2E4For Rent
- C$1,599,0007 bd6 ba2.9k sqft15058 72nd Ave, Surrey, BC V3S2G2For Sale
- C$1,838,0009 bd7 ba5.1k sqft15038 70th Ave, Surrey, BC V3S2H9For Sale
- C$1,399,000-- bd3 ba3.6k sqft15023 72nd Ave, Surrey, BC V3S2G3For Sale
Similar homes
- C$1,799,0009 bd6 ba4k sqft7869 147a St, Surrey, BC V3S 2T8For Sale
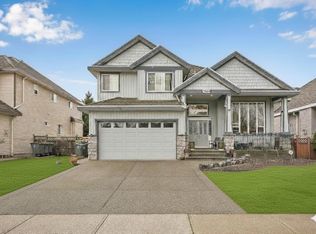 MLS ID #R3155174, Herman Taggar PREC*, RE/MAX City Realty Brokerage. Greater Vancouver REALTORS®
 - C$1,824,90010 bd7 ba5.1k sqft16328 88th Ave, Surrey, BC V4N 1B6For Sale
 MLS ID #R3155339, Kartar Dhillon - PREC, Century 21 Coastal Realty Ltd. Brokerage. Greater Vancouver REALTORS®
 - C$1,875,0008 bd5 ba4.6k sqft14867 76a Ave, Surrey, BC V3S 1S3For Sale
 MLS ID #R3086745, Prab Dhoot - PREC, Century 21 Coastal Realty Ltd. Brokerage. Greater Vancouver REALTORS®
 - C$2,189,9009 bd9 ba5.4k sqft7273 149th St, Surrey, BC V3S 0T7For Sale
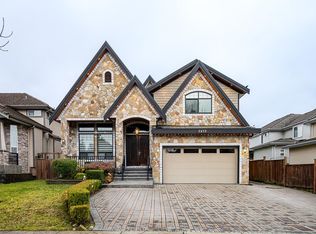 MLS ID #R3109908, Param Kooner, SRS Panorama Realty Brokerage. Greater Vancouver REALTORS®
 - C$1,800,00010 bd6 ba4.8k sqft15746 84th Ave, Surrey, BC V4N 0W3For SaleMLS ID #R3122789, Jay Rai, Century 21 Coastal Realty Ltd. Brokerage. Greater Vancouver REALTORS®
- C$1,868,80010 bd7 ba5.1k sqft9766 160a St, Surrey, BC V4N 5M1For SaleMLS ID #R3129022, Ritchie Zhao - PREC, Royal LePage West Real Estate Services Brokerage. Greater Vancouver REALTORS®
- C$1,788,0007 bd6 ba4.1k sqft7532 144a St, Surrey, BC V3S 0S3For SaleMLS ID #R3141332, Gagan Bath - PREC, Century 21 Coastal Realty Ltd. Brokerage. Greater Vancouver REALTORS®
- C$1,924,99010 bd7 ba5.5k sqft16758 86th Ave, Surrey, BC V4N 5N4For SaleMLS ID #R3154108, Harman Khehra - PREC, eXp Realty of Canada, Inc. Brokerage. Greater Vancouver REALTORS®
- C$1,890,00011 bd6 ba4.7k sqft6892 130th St, Surrey, BC V3W 4J5For SaleMLS ID #R3136283, Alamgir Khan - PREC, Royal LePage Global Force Realty Brokerage. Greater Vancouver REALTORS®
- C$1,899,0009 bd6 ba4.5k sqft12773 90th Ave, Surrey, BC V3V 6M6For SaleMLS ID #R3142032, Kulwant Atwal, Coldwell Banker Universe Realty Brokerage. Greater Vancouver REALTORS®
- C$1,850,00010 bd6 ba4k sqft9309 134th St, Surrey, BC V3V 5R8For SaleMLS ID #R3099796, David Tsen - PREC, eXp Realty of Canada, Inc. Brokerage. Greater Vancouver REALTORS®
- C$1,649,0008 bd6 ba4k sqft14849 62nd Ave, Surrey, BC V3S 8E8For SaleMLS ID #R3146348, Jolly Sohal - PREC, Century 21 Coastal Realty Ltd. Brokerage. Greater Vancouver REALTORS®
- C$1,699,9008 bd6 ba4.6k sqft14498 78th Ave, Surrey, BC V3S 9C5For SaleMLS ID #R3095818, Evan Zhang, Royal Regal Realty Ltd. Brokerage. Greater Vancouver REALTORS®
- C$1,825,0009 bd6 ba3.8k sqft17371 64th Ave, Surrey, BC V3S 1Y8For SaleMLS ID #R3139179, Manpreet Didden - PREC, Sutton Group-West Coast Realty Brokerage. Greater Vancouver REALTORS®
- C$1,749,0008 bd6 ba4k sqft12623 90a Ave, Surrey, BC V3V 1C6For SaleMLS ID #R3156357, Parm Sandhu - PREC, Royal LePage Global Force Realty Brokerage. Greater Vancouver REALTORS®
- C$1,850,0007 bd5 ba3.6k sqft13053 96a Ave, Surrey, BC V3T 5N3For SaleMLS ID #R3121833, Jas Tiwana - PREC, Century 21 Coastal Realty Ltd. Brokerage. Greater Vancouver REALTORS®
- C$1,690,0007 bd4 ba4.1k sqft15355 80a Ave, Surrey, BC V3S 8N7For SaleMLS ID #R3143122, Jag Sidhu - PREC, Royal LePage Global Force Realty Brokerage. Greater Vancouver REALTORS®
- C$1,769,0009 bd7 ba4.7k sqft12761 60a Ave, Surrey, BC V3X 0A1For SaleMLS ID #R3121050, Sunny Bhangu - PREC, LPT Realty ULC Brokerage. Greater Vancouver REALTORS®
- C$1,900,90010 bd6 ba5k sqft6188 127th St, Surrey, BC V3X 3M6For SaleMLS ID #R3130028, Harjinder Mangat, Sutton Group-West Coast Realty Brokerage. Greater Vancouver REALTORS®
- C$1,811,0006 bd4 ba4.3k sqft2980 Cliffrose Cres, Coquitlam, BC V3E 2T2For SaleMLS ID #R3158199, Reza Hedayat PREC*, RE/MAX All Points Realty Brokerage. Greater Vancouver REALTORS®
