Listed at Appraised Value! Aging in place, this home would make it so possible! The front door has zero entry. The door opens up to hardwood floors and open concept great room with tray ceiling and corner fireplace. One owner home custom built for wheelchair access. The light switches and thermostat are lower. All the doorways and hallways are wider to accommodate a wheelchair. The entry to the garage has a hands-free opener. The garage is wider for wheelchair van. The first bedroom has hardwood floors and a roll in shower. 2nd bedroom has a tray ceiling and a full bath and walk in closet. The kitchen has oak cabinets and granite countertops. The laundry and office are also found on the main floor. There is an open staircase or elevator to finished lower-level w 9 ft ceilings, 3rd bedroom, full bath and family room. Plus, walkout basement access. There is an irrigation and central vac. Updates include basement insulation, furnace and A/C and main floor freshly painted. You don't have to buy a million home to get an elevator!
Sold for $456,000
$456,000
14511 Brookshire Dr, Urbandale, IA 50323
3beds
1,670sqft
Single Family Residence
Built in 2006
0.27 Acres Lot
$448,900 Zestimate®
$273/sqft
$2,404 Estimated rent
Home value
$448,900
$417,000 - $480,000
$2,404/mo
Zestimate® history
Owner options
List your home for rent
$2,404/mo
Rent Zestimate®
Find your next renter with Zillow Rental Manager. Plus, with online applications, you can quickly screen prospective tenants – for free.
$2,404/mo
Rent Zestimate®
Refinance and save
$2,598/mo
Est. payment
Refinancing to a lower rate could help reduce your monthly payments and save thousands over the life of the loan.
$2,598/mo
Est. payment
Explore your selling options
Work with a Zillow partner agent
Leverage their expertise and Zillow's premium Showcase listings to get your home seen by more buyers.
Get startedList with your own agent
Get your home in front of millions of buyers by listing it on Zillow.
Learn how to do itSell it yourself
Take full control of how buyers see your home on Zillow by listing For Sale by Owner (FSBO).
List your homeWhat's special
Corner fireplaceFinished lower-levelHardwood floorsGranite countertopsWalkout basement accessRoll in showerOpen concept great room
Zillow last checked:
Listing updated:
Listed by:
DeAnn Holland 515-452-8357,
RE/MAX Revolution
Bought with:
Marcia Munger
Keller Williams Realty GDM
Source: DMMLS,MLS#: 716090 Originating MLS: Des Moines Area Association of REALTORS
Originating MLS: Des Moines Area Association of REALTORSFacts & features
Interior
Bedrooms & bathrooms
- Bedrooms: 3
- Bathrooms: 4
- Full bathrooms: 2
- 3/4 bathrooms: 1
- 1/2 bathrooms: 1
- Main level bedrooms: 2
Heating
- Forced Air, Gas, Natural Gas
Cooling
- Central Air
Appliances
- Included: Dryer, Dishwasher, Microwave, Refrigerator, Stove, Washer
- Laundry: Main Level
Features
- Central Vacuum, Dining Area, Window Treatments
- Flooring: Carpet, Hardwood, Tile
- Basement: Finished
- Number of fireplaces: 1
- Fireplace features: Gas Log, Fireplace Screen
Interior area
- Total structure area: 1,670
- Total interior livable area: 1,670 sqft
- Finished area below ground: 1,100
Property
Parking
- Total spaces: 3
- Parking features: Attached, Garage, Three Car Garage
- Attached garage spaces: 3
Accessibility
- Accessibility features: Grab Bars, Low Cabinetry, Low Threshold Shower, Accessible Approach with Ramp, See Remarks, Accessible Doors
Features
- Levels: One
- Stories: 1
- Patio & porch: Deck, Open, Patio
- Exterior features: Deck, Sprinkler/Irrigation, Patio
Lot
- Size: 0.27 Acres
- Dimensions: 112 x 138
- Features: Irregular Lot
Details
- Parcel number: 1225226010
- Zoning: R
Construction
Type & style
- Home type: SingleFamily
- Architectural style: Ranch
- Property subtype: Single Family Residence
Materials
- Cement Siding, Stone
- Foundation: Poured
- Roof: Asphalt,Shingle
Condition
- Year built: 2006
Utilities & green energy
- Sewer: Public Sewer
- Water: Public
Community & HOA
Community
- Security: Smoke Detector(s)
HOA
- Has HOA: Yes
- HOA fee: $150 annually
- HOA name: Bristol Cove HOA
- Second HOA name: West Property Management
Location
- Region: Urbandale
Financial & listing details
- Price per square foot: $273/sqft
- Tax assessed value: $462,440
- Annual tax amount: $6,759
- Date on market: 4/21/2025
- Cumulative days on market: 72 days
- Listing terms: Cash,Conventional,VA Loan
- Road surface type: Concrete
Price history
| Date | Event | Price |
|---|---|---|
| 8/15/2025 | Sold | $456,000-2.1%$273/sqft |
Source:  DMMLS #716090 Report a problem DMMLS #716090 Report a problem | ||
| 8/15/2025 | Listed for sale | $466,000$279/sqft |
Source: DMMLS #716090 Report a problem | ||
| 7/8/2025 | Pending sale | $466,000$279/sqft |
Source: DMMLS #716090 Report a problem | ||
| 6/16/2025 | Price change | $466,000-0.9%$279/sqft |
Source: DMMLS #716090 Report a problem | ||
| 5/6/2025 | Price change | $470,000-1.1%$281/sqft |
Source: DMMLS #716090 Report a problem | ||
| 4/21/2025 | Listed for sale | $475,000+666.1%$284/sqft |
Source: DMMLS #716090 Report a problem | ||
| 10/10/2006 | Sold | $62,000$37/sqft |
Source: Public Record Report a problem | ||
Public tax history
| Year | Property taxes | Tax assessment |
|---|---|---|
| 2025 | $6,610 +0.2% | $462,440 +6.3% |
| 2024 | $6,594 -4.9% | $435,120 |
| 2023 | $6,932 +14.5% | $435,120 +11.8% |
| 2022 | $6,056 -1.3% | $389,130 +12.8% |
| 2021 | $6,138 +2% | $345,120 +4.3% |
| 2020 | $6,020 -3% | $330,960 |
| 2019 | $6,204 +3.6% | $330,960 +2.9% |
| 2018 | $5,990 | $321,720 |
| 2017 | $5,990 +3.7% | $321,720 -0.6% |
| 2016 | $5,774 -0.8% | $323,630 +2.2% |
| 2015 | $5,820 +12.3% | $316,740 +4.5% |
| 2014 | $5,184 +10.8% | $302,970 |
| 2013 | $4,680 -0.7% | -- |
| 2012 | $4,712 +4.3% | -- |
| 2011 | $4,518 +2.9% | -- |
| 2010 | $4,392 -5% | -- |
| 2009 | $4,622 +136.5% | -- |
| 2008 | $1,954 +48750% | -- |
| 2007 | $4 | -- |
Find assessor info on the county website
Neighborhood: 50323
Nearby homes
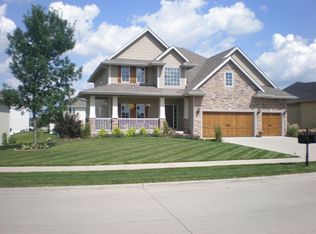
- $526,4005 bd3 ba3.3k sqft14514 Clearview Ln, Urbandale, IA 50323Off Market
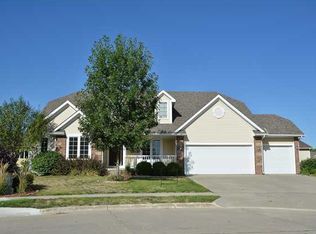
- $532,1004 bd3 ba1.8k sqft14507 Brookshire Dr, Urbandale, IA 50323Off Market

- $516,4005 bd5 ba2.4k sqft14415 Dellwood Dr, Urbandale, IA 50323Off Market
- $349,7304 bd3 ba2.6k sqft14414 Dellwood Dr, Urbandale, IA 50323Off Market

- $523,3004 bd2 ba2.6k sqft14414 Dellwood Dr, Urbandale, IA 50323Off Market
- $482,6005 bd3 ba2k sqft14423 Brookshire Dr, Urbandale, IA 50323Off Market
- $514,2004 bd3 ba1.8k sqft14508 Clearview Ln, Urbandale, IA 50323Off Market
- $424,3004 bd-- ba2.1k sqft14516 Brookshire Dr, Urbandale, IA 50323Off Market
Nearby schools
GreatSchools rating
- 8/10Shuler Elementary SchoolGrades: K-5Distance: 1.3 mi
- 6/10Prairieview SchoolGrades: 9Distance: 2.6 mi
- 8/10Waukee Middle SchoolGrades: 6-8Distance: 2.9 mi
Schools provided by the listing agent
- District: Waukee
Source: DMMLS. This data may not be complete. We recommend contacting the local school district to confirm school assignments for this home.


Get pre-qualified for a loan
At Zillow Home Loans, we can pre-qualify you in as little as 5 minutes with no impact to your credit score.An equal housing lender. NMLS #10287.
Sell for more on Zillow
Get a Zillow Showcase℠ listing at no additional cost and you could sell for .
$448,900
2% more
+$8,978
With Zillow Showcase(estimated)
$457,878
- Iowa
- Dallas County
- Urbandale
- 50323
- 14511 Brookshire Dr
Nearby cities
Nearby zip codes
Other Urbandale Topics
