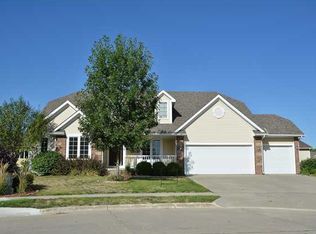
Unique carriage house garage doors will lead you into this home built by Tyler Homes. The Shiloh floor plan with almost 3,300 sq ft of living space has a main level with a formal Dining Room, maple hardwood floors, a large Family Room with a stone veneer fireplace surrounded by maple built-ins and a large picture window with transoms. The eat-in Kitchen features a large island, granite counter tops and stainless steel appliances. There are Pella windows with wood blinds and maple woodwork throughout the home. The open stairway leads to the 2nd floor which has 4 Bedrooms. The Master Suite has a tray ceiling, 6' jetted whirlpool tub, walk in shower, double sinks and a walk-in closet. The finished lower level has daylight windows and a large entertainment room hardwired with surround sound, a 5th Bedroom, a 3/4 bathroom, and a very spacious storage room. Outside you will find a cozy covered front porch, gorgeous landscaping, three large Ash trees, large yard with irrigation, and invisible fence. This house is located in a great neighborhood with very friendly families and nearby parks and bike trails. Neighborhood Description Great neigbors and great neighborhood. It has a good mix of young children with a handful of soon to retire or partially retired households. Very close knit neighborhood; many summer evenings everyone gathers outside to visit evenings and weekend with kids playing and running through the yards. Street is very quiet since this is not a through street and generally only residents traffic.
This property is not currently displayed as for sale or rent on Zillow. This may be different from what's on other websites or public sources.