Welcome to the exclusive gated community of North Ridge at Ladera, where the epitome of beauty intertwines with exceptional living spaces. This Highland Home, proudly situated on a coveted corner site, stands as a testament to incomparable value and refined living. Within minutes, residents find themselves at a top-rated elementary school, making mornings a breeze. Boasting 5 spacious bedrooms and 3 immaculate baths, the home offers a flexible loft area upstairs perfect for relaxation, paired with a quiet private study downstairs to cater to your focused endeavors. The main level owner's suite is nothing short of a personal sanctuary, adorned with separate vanities, a luxurious walk-in shower, and a deep soaking tub to wash the day's cares away. The gourmet kitchen, ideal for culinary enthusiasts, gleams with a gas cooktop and separate oven. Throughout the downstairs, the warmth and elegance of wood flooring prevail, while the secondary full suite provides guests with unparalleled comfort. Step outside to an extended flagstone patio shaded by a pergola, perfect for leisurely evenings, as children delight in the playset and swing set. Modern touches such as a rustic barn door, a board & batten accent wall, and contemporary lighting elevate the home's charm. Rounding off this gem are the spacious 3-car garage and a full sprinkler system to keep the landscaping lush. This home is a harmonious blend of style and function, set in a community crafted for discerning tastes.
Sold
Price Unknown
14511 COSTA LEON, San Antonio, TX 78245
5beds
3,291sqft
Single Family Residence
Built in 2017
0.32 Acres Lot
$520,600 Zestimate®
$--/sqft
$3,170 Estimated rent
Home value
$520,600
$495,000 - $547,000
$3,170/mo
Zestimate® history
Owner options
List your home for rent
$3,170/mo
Rent Zestimate®
Find your next renter with Zillow Rental Manager. Plus, with online applications, you can quickly screen prospective tenants – for free.
$3,170/mo
Rent Zestimate®
Refinance and save
$183/mo
Est. payment
Refinancing to a lower rate could help reduce your monthly payments and save thousands over the life of the loan.
$183/mo
Est. payment
Explore your selling options
Work with a Zillow partner agent
Leverage their expertise and Zillow's premium Showcase listings to get your home seen by more buyers.
Get startedList with your own agent
Get your home in front of millions of buyers by listing it on Zillow.
Learn how to do itSell it yourself
Take full control of how buyers see your home on Zillow by listing For Sale by Owner (FSBO).
List your homeWhat's special
Modern touchesFlexible loft areaContemporary lightingRefined livingExceptional living spacesSeparate ovenPersonal sanctuary
Zillow last checked:
Listing updated:
Listed by:
Betsy Nava-Flores TREC #480380 (210) 889-7495,
eXp Realty
Source: LERA MLS,MLS#: 1748034
Facts & features
Interior
Bedrooms & bathrooms
- Bedrooms: 5
- Bathrooms: 3
- Full bathrooms: 3
Primary bedroom
- Features: Walk-In Closet(s), Ceiling Fan(s), Full Bath
- Area: 208
- Dimensions: 16 x 13
Bedroom 2
- Area: 252
- Dimensions: 12 x 21
Bedroom 3
- Area: 130
- Dimensions: 13 x 10
Bedroom 4
- Area: 110
- Dimensions: 10 x 11
Bedroom 5
- Area: 252
- Dimensions: 12 x 21
Primary bathroom
- Features: Tub/Shower Separate, Separate Vanity, Soaking Tub
- Area: 144
- Dimensions: 16 x 9
Dining room
- Area: 272
- Dimensions: 16 x 17
Family room
- Area: 180
- Dimensions: 12 x 15
Kitchen
- Area: 322
- Dimensions: 14 x 23
Living room
- Area: 224
- Dimensions: 16 x 14
Office
- Area: 120
- Dimensions: 10 x 12
Heating
- Central, Electric
Cooling
- Two Central
Appliances
- Included: Cooktop, Built-In Oven, Self Cleaning Oven, Microwave, Gas Cooktop, Refrigerator, Disposal, Dishwasher, Plumbed For Ice Maker, Water Softener Owned, Gas Water Heater, Plumb for Water Softener
- Laundry: Main Level, Laundry Room, Washer Hookup, Dryer Connection
Features
- Three Living Area, Separate Dining Room, Eat-in Kitchen, Kitchen Island, Pantry, Study/Library, Game Room, Loft, Utility Room Inside, Secondary Bedroom Down, High Ceilings, Open Floorplan, High Speed Internet, Walk-In Closet(s), Master Downstairs, Ceiling Fan(s), Solid Counter Tops
- Flooring: Carpet, Ceramic Tile, Wood
- Windows: Double Pane Windows, Window Coverings
- Has basement: No
- Has fireplace: No
- Fireplace features: Not Applicable
Interior area
- Total structure area: 3,291
- Total interior livable area: 3,291 sqft
Property
Parking
- Total spaces: 3
- Parking features: Three Car Garage, Attached, Tandem, Garage Door Opener
- Attached garage spaces: 3
Features
- Levels: Two
- Stories: 2
- Patio & porch: Covered
- Exterior features: Sprinkler System, Rain Gutters
- Pool features: None, Community
- Fencing: Privacy
Lot
- Size: 0.32 Acres
- Features: Corner Lot, 1/4 - 1/2 Acre, Level, Curbs, Sidewalks
Details
- Parcel number: 043472080030
Construction
Type & style
- Home type: SingleFamily
- Architectural style: Traditional
- Property subtype: Single Family Residence
Materials
- Brick, 4 Sides Masonry, Stone, Fiber Cement
- Foundation: Slab
- Roof: Heavy Composition
Condition
- Pre-Owned
- New construction: No
- Year built: 2017
Details
- Builder name: Highland
Utilities & green energy
- Electric: CPS
- Gas: CPS
- Sewer: SAWS, Sewer System
- Water: SAWS, Water System
- Utilities for property: Cable Available, Private Garbage Service
Community & HOA
Community
- Features: Playground, Jogging Trails
- Security: Smoke Detector(s), Security System Owned, Controlled Access
- Subdivision: Ladera
HOA
- Has HOA: Yes
- HOA fee: $184 quarterly
- HOA name: LADERA HOMEOWNERS ASSOCIATION
Location
- Region: San Antonio
Financial & listing details
- Tax assessed value: $552,430
- Annual tax amount: $12,463
- Date on market: 9/11/2025
- Cumulative days on market: 96 days
- Listing terms: Conventional,FHA,VA Loan,Cash
- Road surface type: Paved, Asphalt
Price history
| Date | Event | Price |
|---|---|---|
| 3/25/2024 | Sold | -- |
Source:  LERA MLS #1748034 Report a problem LERA MLS #1748034 Report a problem | ||
| 2/18/2024 | Pending sale | $499,990$152/sqft |
Source: LERA MLS #1748034 Report a problem | ||
| 2/8/2024 | Contingent | $499,990$152/sqft |
Source: LERA MLS #1748034 Report a problem | ||
| 1/30/2024 | Listed for sale | $499,990+0%$152/sqft |
Source: LERA MLS #1748034 Report a problem | ||
| 11/8/2023 | Listing removed | -- |
Source: LERA MLS #1713535 Report a problem | ||
| 9/8/2023 | Price change | $499,9890%$152/sqft |
Source: LERA MLS #1713535 Report a problem | ||
| 8/23/2023 | Listed for sale | $499,990+49.1%$152/sqft |
Source: LERA MLS #1713535 Report a problem | ||
| 1/5/2018 | Sold | -- |
Source: LERA MLS #1273079 Report a problem | ||
| 11/22/2017 | Listed for sale | $335,393$102/sqft |
Source: Highland Homes Realty #1273079 Report a problem | ||
| 11/22/2017 | Pending sale | $335,393$102/sqft |
Source: Highland Homes Realty #1273079 Report a problem | ||
| 11/1/2017 | Price change | $335,393-7.2%$102/sqft |
Source: Highland Homes Report a problem | ||
| 10/21/2017 | Price change | $361,393+0.1%$110/sqft |
Source: Highland Homes Report a problem | ||
| 10/7/2017 | Listed for sale | $361,093$110/sqft |
Source: Highland Homes Report a problem | ||
Public tax history
| Year | Property taxes | Tax assessment |
|---|---|---|
| 2025 | -- | $552,430 +10% |
| 2024 | $2,503 -56.9% | $502,186 +10% |
| 2023 | $5,809 +7% | $456,533 +10% |
| 2022 | $5,430 +12.6% | $415,030 +10% |
| 2021 | $4,823 | $377,300 +10% |
| 2020 | $4,823 | $343,000 +0.5% |
| 2019 | -- | $341,210 |
Find assessor info on the county website
Neighborhood: 78245
Nearby homes
- $494,9004 bd3 ba3.2k sqft2914 Tortuga Verde, San Antonio, TX 78245Off Market
- $423,6004 bd3 ba2.8k sqft2910 Tortuga Verde, San Antonio, TX 78245Off Market

- $332,3003 bd2 ba1.9k sqft2918 Tortuga Verde, San Antonio, TX 78245Off Market
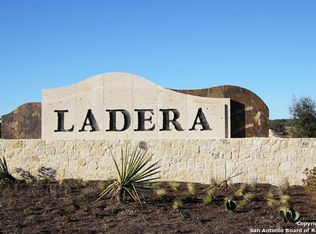
- $342,8003 bd2 ba1.9k sqft14810 Costa Leon, San Antonio, TX 78245Off Market
- $--4 bd3 ba2.5k sqft14714 Running Wolf, San Antonio, TX 78245Sold
- $406,4004 bd2 ba2k sqft2714 Tortuga Verde, San Antonio, TX 78245Off Market
- $453,5004 bd3 ba2.5k sqft2512 Sueno Point, San Antonio, TX 78245Off Market
- $423,3004 bd2 ba2k sqft14421 Blue Mesa Hill, San Antonio, TX 78245Off Market
Nearby schools
GreatSchools rating
- 5/10Ladera Elementary SchoolGrades: PK-5Distance: 0.2 mi
- 6/10Medina Valley Loma Alta MiddleGrades: 6-8Distance: 2.8 mi
- 5/10Medina Valley High SchoolGrades: 9-12Distance: 5.1 mi
Schools provided by the listing agent
- Elementary: Ladera
- Middle: Loma Alta
- High: Medina Valley
- District: Medina Valley I.S.D.
Source: LERA MLS. This data may not be complete. We recommend contacting the local school district to confirm school assignments for this home.
Get a cash offer in 3 minutes
Find out how much your home could sell for in as little as 3 minutes with a no-obligation cash offer.
Estimated market value
$520,600
Get a cash offer in 3 minutes
Find out how much your home could sell for in as little as 3 minutes with a no-obligation cash offer.
Estimated market value
$520,600
- Texas
- Bexar County
- San Antonio
- 78245
- 14511 COSTA LEON
Nearby cities
Nearby neighborhoods
Nearby zip codes
Other San Antonio Topics
