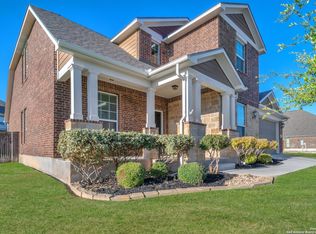
The Kendell floor plan is a 1 story w 3 bedrooms, 2 baths, & 2 car garage at 1998 sqft. Enjoy entertaining over the beautiful granite island with a under mount sink overlooking the family room. High ceilings through out the main living areas. 18 inch tile laid beautifully through out the foyer, kitchen, family room, utility room and bathrooms. Enjoy the cool breeze and nice views from the spacious covered patio. This home is located on a corner homesite with walking distance to the future amenity center.
This property is not currently displayed as for sale or rent on Zillow. This may be different from what's on other websites or public sources.