A setting that is seldom available. MOVE-IN READY and a RARE 5-bedroom retreat. Providing elevated living with scenic views, modern style, & everyday convenience. Enjoy LOW HOA dues, quick highway access, while living in a community which will have new home construction complete by years end. This home is bordered by TWO GREEN SPACES and over 18,000 sq ft. Luxury begins the moment you pull into the garage, thoughtfully extended for extra room, fully insulated for year-round comfort, & finished with painted walls. Inside, the spectacular great room stuns with soaring 11 ft ceilings, a gas fireplace, built-in bookshelves with under-shelf lighting, & expansive Low-E Pella windows that flood the space with natural light. The designer kitchen features quartz countertops throughout, an oversized island with generous storage, custom cabinetry extended to the ceiling, & a walk-in pantry with quartz countertops and electrical outlets. Take in RARE scenic views from the oversized covered composite deck (over 20 ft wide with 12 ft ceilings) providing a seamless indoor-outdoor experience that feels grand & inviting. The primary suite easily accommodates a king-sized bed & multiple furniture layouts without sacrificing the spacious, luxurious feel. The primary bath seamlessly blends beauty & function. Featuring sleek double vanities, dual shower heads, & modern fixtures. The expansive walk-in closet feels like a private dressing suite, with generous storage & space to display your wardrobe. The finished lower level expands your lifestyle even further with three bedrooms & two baths, including a SECLUDED SUITE with its own en-suite bathroom. A full wet bar with TWO beverage fridges, an electric fireplace in a recreation room designed for gathering, & sliding door access to a covered patio create the ultimate setting for hosting, entertaining, or relaxing in style.
Sold
Price Unknown
14511 S Dawson St, Olathe, KS 66061
5beds
3,553sqft
Single Family Residence
Built in 2025
0.43 Acres Lot
$813,700 Zestimate®
$--/sqft
$4,354 Estimated rent
Home value
$813,700
$773,000 - $854,000
$4,354/mo
Zestimate® history
Owner options
List your home for rent
$4,354/mo
Rent Zestimate®
Find your next renter with Zillow Rental Manager. Plus, with online applications, you can quickly screen prospective tenants – for free.
$4,354/mo
Rent Zestimate®
Refinance and save
$375/mo
Est. payment
Refinancing to a lower rate could help reduce your monthly payments and save thousands over the life of the loan.
$375/mo
Est. payment
Explore your selling options
Work with a Zillow partner agent
Leverage their expertise and Zillow's premium Showcase listings to get your home seen by more buyers.
Get startedList with your own agent
Get your home in front of millions of buyers by listing it on Zillow.
Learn how to do itSell it yourself
Take full control of how buyers see your home on Zillow by listing For Sale by Owner (FSBO).
List your homeWhat's special
Gas fireplaceElectric fireplaceCovered patioScenic views
Zillow last checked:
Listing updated:
Listed by:
Jonell Cvetkovic 913-744-8716,
Inspired Realty of KC, LLC
Bought with:
Jessica Magaha, SP00236529
Platinum Realty LLC
Source: Heartland MLS as distributed by MLS GRID,MLS#: 2544366
Facts & features
Interior
Bedrooms & bathrooms
- Bedrooms: 5
- Bathrooms: 4
- Full bathrooms: 4
Primary bedroom
- Features: Ceiling Fan(s), Walk-In Closet(s)
- Level: Main
Bedroom 2
- Level: Main
Bedroom 3
- Features: Carpet, Walk-In Closet(s)
- Level: Lower
Bedroom 4
- Features: Carpet
- Level: Lower
Bedroom 5
- Features: Carpet, Walk-In Closet(s)
- Level: Lower
Primary bathroom
- Features: Double Vanity, Quartz Counter, Separate Shower And Tub, Walk-In Closet(s)
- Level: Main
Bathroom 2
- Features: Shower Only
- Level: Main
Bathroom 3
- Features: Ceramic Tiles, Double Vanity, Granite Counters, Shower Over Tub
- Level: Lower
Bathroom 4
- Features: Ceramic Tiles, Quartz Counter, Shower Only
- Level: Lower
Great room
- Features: Built-in Features, Fireplace, Indirect Lighting
- Level: Main
Kitchen
- Features: Kitchen Island, Pantry, Quartz Counter
- Level: Main
Laundry
- Features: Quartz Counter
- Level: Main
Recreation room
- Features: Fireplace, Granite Counters, Wet Bar
- Level: Lower
Heating
- Forced Air
Cooling
- Electric
Appliances
- Included: Cooktop, Dishwasher, Disposal, Exhaust Fan, Humidifier, Microwave, Built-In Oven, Stainless Steel Appliance(s)
- Laundry: Main Level, Sink
Features
- Ceiling Fan(s), Custom Cabinets, Kitchen Island, Painted Cabinets, Pantry, Stained Cabinets, Walk-In Closet(s), Wet Bar
- Flooring: Carpet, Tile, Wood
- Windows: Thermal Windows
- Basement: Basement BR,Finished,Sump Pump,Walk-Out Access
- Number of fireplaces: 2
- Fireplace features: Basement, Electric, Gas, Great Room, Heat Circulator
Interior area
- Total structure area: 3,553
- Total interior livable area: 3,553 sqft
- Finished area above ground: 2,013
- Finished area below ground: 1,540
Property
Parking
- Total spaces: 3
- Parking features: Attached, Garage Door Opener, Garage Faces Front
- Attached garage spaces: 3
Lot
- Size: 0.43 Acres
- Features: Adjoin Greenspace, City Lot, Estate Lot
Details
- Parcel number: DP362800000119
- Other equipment: Back Flow Device
Construction
Type & style
- Home type: SingleFamily
- Architectural style: Traditional
- Property subtype: Single Family Residence
Materials
- Frame
- Roof: Composition
Condition
- New Construction
- New construction: Yes
- Year built: 2025
Details
- Builder model: Windsor - Contemporary
- Builder name: Inspired Homes
Utilities & green energy
- Sewer: Public Sewer
- Water: Public
Green energy
- Energy efficient items: Appliances, HVAC, Insulation, Lighting, Doors, Water Heater, Windows
Community & HOA
Community
- Security: Smoke Detector(s)
- Subdivision: Huntford
HOA
- Has HOA: Yes
- Services included: Management, No Amenities
- HOA fee: $375 annually
Location
- Region: Olathe
Financial & listing details
- Tax assessed value: $176,460
- Annual tax amount: $11,438
- Date on market: 4/18/2025
- Listing terms: Cash,Conventional,VA Loan
- Ownership: Private
- Road surface type: Paved
Price history
| Date | Event | Price |
|---|---|---|
| 7/15/2026 | Sold | -- |
Source:  Heartland MLS as distributed by MLS GRID #2544366 Report a problem Heartland MLS as distributed by MLS GRID #2544366 Report a problem | ||
| 5/22/2026 | Pending sale | $815,000$229/sqft |
Source: Heartland MLS as distributed by MLS GRID #2544366 Report a problem | ||
| 5/14/2026 | Price change | $815,000-1.2%$229/sqft |
Source:  Inspired Homes Report a problem Inspired Homes Report a problem | ||
| 3/31/2026 | Price change | $825,000-2.9%$232/sqft |
Source: Heartland MLS as distributed by MLS GRID #2544366 Report a problem | ||
| 1/9/2026 | Price change | $850,000-1.2%$239/sqft |
Source: Inspired Homes Report a problem | ||
| 11/10/2025 | Price change | $860,000-1.7%$242/sqft |
Source: Heartland MLS as distributed by MLS GRID #2544366 Report a problem | ||
| 4/18/2025 | Listed for sale | $874,795$246/sqft |
Source: Heartland MLS as distributed by MLS GRID #2544366 Report a problem | ||
Public tax history
| Year | Property taxes | Tax assessment |
|---|---|---|
| 2025 | $2,161 +30.1% | $20,293 +42.3% |
| 2024 | $1,660 +9.5% | $14,257 +10% |
| 2023 | $1,517 +66.7% | $12,960 +71.5% |
| 2022 | $909 | $7,559 |
Find assessor info on the county website
Neighborhood: Prairie Highlands
Nearby homes
- $725,0004 bd4 ba3.1k sqft14535 S Dawson St, Olathe, KS 66061New Construction

- $--4 bd3 ba3.3k sqft24844 W 145th Pl, Olathe, KS 66061Sold
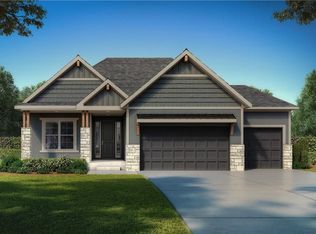
- $700,0004 bd4 ba3.1k sqft24908 W 145th St, Olathe, KS 66061New Construction
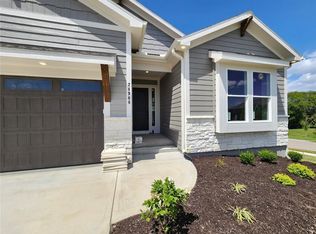
- $661,2004 bd3 ba2.6k sqft24956 W 145th St, Olathe, KS 66601Off Market
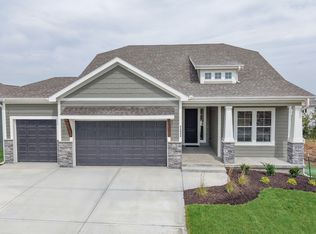
- $--4 bd3 ba3k sqft24919 W 145th St, Olathe, KS 66061Sold
- $--4 bd3 ba3k sqft14559 S Dawson St, Olathe, KS 66061Sold
- $498,2003 bd2 ba1.7k sqft24865 W 144th Ter, Olathe, KS 66061Off Market
- $--4 bd3 ba2.7k sqft24924 W 145th St, Olathe, KS 66061Sold
Nearby schools
GreatSchools rating
- 10/10Clearwater Creek Elementary SchoolGrades: PK-5Distance: 1.4 mi
- 5/10Oregon Trail Middle SchoolGrades: 6-8Distance: 1.4 mi
- 9/10Olathe West High SchoolGrades: 9-12Distance: 1.7 mi
Schools provided by the listing agent
- Elementary: Clearwater Creek
- Middle: Oregon Trail
- High: Olathe West
Source: Heartland MLS as distributed by MLS GRID. This data may not be complete. We recommend contacting the local school district to confirm school assignments for this home.
Get a cash offer in 3 minutes
Find out how much your home could sell for in as little as 3 minutes with a no-obligation cash offer.
Estimated market value
$813,700
Get a cash offer in 3 minutes
Find out how much your home could sell for in as little as 3 minutes with a no-obligation cash offer.
Estimated market value
$813,700
- Kansas
- Johnson County
- Olathe
- 66061
- Prairie Highlands
- 14511 S Dawson St
Nearby cities
Nearby neighborhoods
Nearby zip codes
Other Olathe Topics
