The seller of this home enthusiastically invites cooperating brokers to tour this beautiful space with buyers and make an offer. Captivating Two Story single-family pool home in Carrollwood, FL. Welcome to 14511 Thornfield Court, a 3-bedroom, 2.5-bathroom home nestled in a quaint neighborhood on a quiet cul-de-sac. This residence offers comfortable and practical living. Situated in the highly sought-after Country Club Village Neighborhood, you'll enjoy proximity to popular restaurants, shopping malls, Wholefoods and Publix, The Carrollwood Park and additional parks and playgrounds, recreation, Carrollwood Village Country Club, golf course, boating, tennis/pickleball/basketball courts, fishing, top rated public and private schools, and more. Experience the convenience of city living without sacrificing tranquility. Step inside to discover this thoughtfully designed living space. The open floor plan seamlessly connects the living and kitchen areas, creating an inviting atmosphere for both daily life and entertaining guests. The heart of the home, the kitchen is equipped with custom cabinetry, oversized island and spacious countertops along with a serving Bar w/wood cabinets, Wine Cooler, Bar Refrigerator. Perfect for those who like to cook and entertain alike. Head upstairs to check out the primary suite, a large comfortable space featuring crown molding, bay window overlooking the backyard oasis and ensuite bathroom. Down the hall has 2 additional bedrooms that are generously sized, providing flexibility for families or guests with a guest bathroom just steps away. Step outside to the massive, enclosed porch with outdoor kitchen overlooking your saltwater, walk in pool and a fully fenced backyard, a private oasis for relaxation and entertainment. The home has been meticulously maintained and ready for you to move right in. You have plenty of street parking along with a large pavered driveway and 2 car garage. Don't miss the opportunity to make 14511 Thornfield Court, your home. Contact us or your realtor to schedule a private tour and experience the lifestyle that awaits.
Sold for $600,000
$600,000
14511 THORNFIELD COURT, TAMPA, FL 33624
3beds
1,940sqft
Single Family Residence
Built in 1987
6,426 Square Feet Lot
$633,900 Zestimate®
$309/sqft
$4,646 Estimated rent
Home value
$633,900
$602,000 - $666,000
$4,646/mo
Zestimate® history
Owner options
List your home for rent
$4,646/mo
Rent Zestimate®
Find your next renter with Zillow Rental Manager. Plus, with online applications, you can quickly screen prospective tenants – for free.
$4,646/mo
Rent Zestimate®
Refinance and save
$4,201/mo
Est. payment
Refinancing to a lower rate could help reduce your monthly payments and save thousands over the life of the loan.
$4,201/mo
Est. payment
Explore your selling options
Work with a Zillow partner agent
Leverage their expertise and Zillow's premium Showcase listings to get your home seen by more buyers.
Get startedList with your own agent
Get your home in front of millions of buyers by listing it on Zillow.
Learn how to do itSell it yourself
Take full control of how buyers see your home on Zillow by listing For Sale by Owner (FSBO).
List your homeWhat's special
Zillow last checked:
Listing updated:
Listed by:
Lance Willard LLC 727-487-1894,
CHARLES RUTENBERG REALTY INC 727-538-9200
Bought with:
Casey Thurmond, 3398821
THURMOND REALTY LLC
Source: Stellar MLS,MLS#: U8251689 Originating MLS: Pinellas Suncoast
Originating MLS: Pinellas Suncoast
Facts & features
Interior
Bedrooms & bathrooms
- Bedrooms: 3
- Bathrooms: 3
- Full bathrooms: 2
- 1/2 bathrooms: 1
Rooms
- Room types: Utility Room
Primary bedroom
- Features: Walk-In Closet(s)
- Level: Second
- Dimensions: 14x18
Bedroom 1
- Features: Dual Closets
- Level: Second
- Dimensions: 10x14
Bedroom 2
- Features: Built-in Closet
- Level: Second
- Dimensions: 11x16
Primary bathroom
- Level: Second
- Dimensions: 10x14
Bathroom 1
- Level: First
- Dimensions: 3x7
Bathroom 2
- Level: Second
- Dimensions: 5x10
Balcony porch lanai
- Level: First
- Dimensions: 30x22
Dinette
- Level: First
- Dimensions: 10x14
Dining room
- Level: First
- Dimensions: 14x11
Family room
- Level: First
- Dimensions: 17x19
Foyer
- Level: First
- Dimensions: 4x5
Kitchen
- Level: First
- Dimensions: 13x17
Laundry
- Level: First
- Dimensions: 9x6
Living room
- Level: First
- Dimensions: 13x13
Heating
- Central, Electric
Cooling
- Central Air
Appliances
- Included: Bar Fridge, Dishwasher, Dryer, Electric Water Heater, Microwave, Range, Refrigerator, Washer, Wine Refrigerator
- Laundry: Laundry Room
Features
- Ceiling Fan(s), Dry Bar, Eating Space In Kitchen, High Ceilings, Kitchen/Family Room Combo, Living Room/Dining Room Combo, Open Floorplan, PrimaryBedroom Upstairs, Stone Counters, Thermostat
- Flooring: Tile, Travertine, Vinyl
- Doors: French Doors, Outdoor Kitchen
- Has fireplace: No
Interior area
- Total structure area: 2,419
- Total interior livable area: 1,940 sqft
Property
Parking
- Total spaces: 2
- Parking features: Driveway, Garage Door Opener, Golf Cart Parking, Oversized
- Attached garage spaces: 2
- Has uncovered spaces: Yes
- Details: Garage Dimensions: 22x21
Features
- Levels: Two
- Stories: 2
- Patio & porch: Covered, Enclosed, Patio, Screened
- Exterior features: Irrigation System, Lighting, Outdoor Kitchen, Private Mailbox, Sidewalk
- Has private pool: Yes
- Pool features: Deck, Gunite, Heated, In Ground, Lighting, Salt Water
- Fencing: Vinyl
- Has view: Yes
- View description: Pool, Trees/Woods
Lot
- Size: 6,426 Square Feet
- Dimensions: 54 x 119
- Features: Cul-De-Sac, In County, Landscaped, Level, Near Golf Course, Sidewalk
- Residential vegetation: Mature Landscaping, Trees/Landscaped
Details
- Additional structures: Outdoor Kitchen
- Parcel number: U0528180VG00000300044.0
- Zoning: PD
- Special conditions: None
- Horse amenities: None
Construction
Type & style
- Home type: SingleFamily
- Architectural style: Florida,Traditional
- Property subtype: Single Family Residence
Materials
- Block, Wood Frame
- Foundation: Slab
- Roof: Shingle
Condition
- Completed
- New construction: No
- Year built: 1987
Utilities & green energy
- Sewer: Public Sewer
- Water: Public
- Utilities for property: Cable Available, Electricity Available, Water Available
Community & HOA
Community
- Security: Security System
- Pet fee: $0 monthly
- Subdivision: COUNTRY CLUB VILLAGE AT CARROLLWOOD
HOA
- Has HOA: Yes
- HOA fee: $72 monthly
- HOA name: Greenacre Properties / Dawn Archambault
- HOA phone: 813-600-1100
Location
- Region: Tampa
Financial & listing details
- Price per square foot: $309/sqft
- Tax assessed value: $506,249
- Annual tax amount: $5,495
- Date on market: 7/26/2024
- Cumulative days on market: 38 days
- Listing terms: Cash,Conventional,FHA,VA Loan
- Ownership: Fee Simple
- Total actual rent: 0
- Electric utility on property: Yes
- Road surface type: Paved
Price history
| Date | Event | Price |
|---|---|---|
| 9/30/2024 | Sold | $600,000-3.5%$309/sqft |
Source:  Stellar MLS #U8251689 Report a problem Stellar MLS #U8251689 Report a problem | ||
| 9/6/2024 | Pending sale | $622,000$321/sqft |
Source: Stellar MLS #U8251689 Report a problem | ||
| 8/22/2024 | Price change | $622,000-3.9%$321/sqft |
Source: Stellar MLS #U8251689 Report a problem | ||
| 7/27/2024 | Listed for sale | $647,000+70.3%$334/sqft |
Source: Stellar MLS #U8251689 Report a problem | ||
| 9/16/2019 | Listing removed | $379,900$196/sqft |
Source: KELLER WILLIAMS - NEW TAMPA #T3185109 Report a problem | ||
| 9/12/2019 | Pending sale | $379,900$196/sqft |
Source: KELLER WILLIAMS - NEW TAMPA #T3185109 Report a problem | ||
| 9/12/2019 | Listed for sale | $379,900+0.8%$196/sqft |
Source: KELLER WILLIAMS - NEW TAMPA #T3185109 Report a problem | ||
| 9/4/2019 | Sold | $377,000-0.8%$194/sqft |
Source: Public Record Report a problem | ||
| 7/11/2019 | Pending sale | $379,900$196/sqft |
Source: Keller Williams Realty New Tampa #T3185109 Report a problem | ||
| 7/7/2019 | Listed for sale | $379,900+26.6%$196/sqft |
Source: KELLER WILLIAMS - NEW TAMPA #T3185109 Report a problem | ||
| 10/19/2012 | Sold | $300,000-1.6%$155/sqft |
Source: Public Record Report a problem | ||
| 8/22/2012 | Listed for sale | $305,000+7%$157/sqft |
Source: Prudential Tropical Realty #T2532460 Report a problem | ||
| 10/1/2010 | Sold | $285,000+0%$147/sqft |
Source: Public Record Report a problem | ||
| 7/30/2010 | Listed for sale | $284,900$147/sqft |
Source: Prudential Real Estate #T2430622 Report a problem | ||
Public tax history
| Year | Property taxes | Tax assessment |
|---|---|---|
| 2025 | $9,889 +73.8% | $506,249 +51% |
| 2024 | $5,690 +3.5% | $335,274 +3% |
| 2023 | $5,496 +4.3% | $325,509 +3% |
| 2022 | $5,269 +1.3% | $316,028 +3% |
| 2021 | $5,203 +2% | $306,823 +1.4% |
| 2020 | $5,102 +42.5% | $302,587 +38% |
| 2019 | $3,579 | $219,343 +1.9% |
| 2018 | $3,579 +0.6% | $215,253 -26.7% |
| 2017 | $3,558 -6.1% | $293,793 +32.8% |
| 2016 | $3,790 +1.1% | $221,185 +0.7% |
| 2015 | $3,749 -1.1% | $219,647 +0.8% |
| 2014 | $3,791 -3.2% | $217,904 +1.5% |
| 2013 | $3,916 +38.8% | $214,684 +36.3% |
| 2012 | $2,822 -7.6% | $157,564 -6.6% |
| 2011 | $3,052 +0.6% | $168,682 -0.1% |
| 2010 | $3,033 +2.8% | $168,919 +2.7% |
| 2009 | $2,951 +0.1% | $164,478 +0.1% |
| 2008 | $2,947 -5.4% | $164,314 +3% |
| 2007 | $3,114 -4.7% | $159,528 +2.5% |
| 2006 | $3,269 +18.7% | $155,637 +20.9% |
| 2005 | $2,753 | $128,693 +3.3% |
| 2004 | -- | $124,579 +1.9% |
| 2003 | -- | $122,256 +2.4% |
| 2002 | -- | $119,391 +1.6% |
| 2001 | -- | $117,511 -0.1% |
| 2000 | $2,526 | $117,645 |
Find assessor info on the county website
Neighborhood: 33624
Nearby homes
- $734,8005 bd3 ba2.7k sqft14509 Thornfield Ct, Tampa, FL 33624Off Market
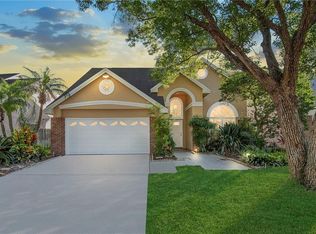
- $596,6004 bd3 ba2.4k sqft14513 Thornfield Ct, Tampa, FL 33624Off Market
- $611,6004 bd3 ba2.6k sqft14507 Thornfield Ct, Tampa, FL 33624Off Market
- $568,8004 bd2 ba2.2k sqft14515 Thornfield Ct, Tampa, FL 33624Off Market
- $572,2004 bd3 ba2.1k sqft14512 Nettle Creek Rd, Tampa, FL 33624Off Market
- $576,2004 bd3 ba2.3k sqft14510 Nettle Creek Rd, Tampa, FL 33624Off Market
- $601,1004 bd3 ba2.3k sqft14514 Nettle Creek Rd, Tampa, FL 33624Off Market
- $641,6004 bd3 ba2.7k sqft14505 Thornfield Ct, Tampa, FL 33624Off Market
Nearby schools
GreatSchools rating
- 6/10Carrollwood Elementary SchoolGrades: PK-8Distance: 2.3 mi
- 2/10Chamberlain High SchoolGrades: 9-12Distance: 4.5 mi
Schools provided by the listing agent
- Elementary: Carrollwood-HB
- High: Chamberlain-HB
Source: Stellar MLS. This data may not be complete. We recommend contacting the local school district to confirm school assignments for this home.
Get a cash offer in 3 minutes
Find out how much your home could sell for in as little as 3 minutes with a no-obligation cash offer.
Estimated market value
$633,900
Get a cash offer in 3 minutes
Find out how much your home could sell for in as little as 3 minutes with a no-obligation cash offer.
Estimated market value
$633,900
- Florida
- Hillsborough County
- Tampa
- 33624
- 14511 THORNFIELD COURT
Nearby cities
Nearby neighborhoods
Nearby zip codes
Other Tampa Topics
