Skip main navigation
Off market
  • $599,000

    14514 Nettle Creek Rd, Tampa, FL 33624

    4beds
    2,379sqft
    SingleFamily
    Built in 1990
    6,019 Square Feet Lot
    $599,000 Zestimate®
    $252/sqft
    $4,605 Estimated rent

    Home value

    $599,000

    $569,000 - $629,000

    $4,605/mo

    Zestimate® history
    Loading
    Loading...

    Owner options

    List your home for rent

    $4,605/mo

    Rent Zestimate®

    Find your next renter with Zillow Rental Manager. Plus, with online applications, you can quickly screen prospective tenants – for free.

    Learn more

    $4,605/mo

    Rent Zestimate®

    Refinance and save

    $4,170/mo

    Est. payment

    Refinancing to a lower rate could help reduce your monthly payments and save thousands over the life of the loan.

    See today's rates

    $4,170/mo

    Est. payment

    Explore your selling options

    Work with a Zillow partner agent

    Leverage their expertise and Zillow's premium Showcase listings to get your home seen by more buyers.

    Get started

    List with your own agent

    Get your home in front of millions of buyers by listing it on Zillow.

    Learn how to do it

    Sell it yourself

    Take full control of how buyers see your home on Zillow by listing For Sale by Owner (FSBO).

    List your home

    What's special

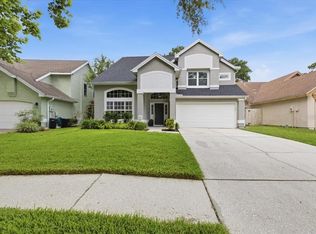
    BACK ON MARKET - BUYER'S FINANCING FELL THROUGH! This meticulously maintained home in the heart of Carrollwood in the much sought after community of Country Club Village of Carrollwood is move-in ready and awaits its new owners. Step through the front door and be greeted by an open staircase, vaulted ceilings and a multi-purpose area to be used as a formal living/dining room or den/office. Newer carpet with laminate flooring covering the walking area, plantation shutters and fresh paint welcome you. An area under the stairs is perfect for a small desk or table. The family room opens to the kitchen with triple glass doors leading to the pool and lanai. A gourmet "larger than most" kitchen features, white cabinets, granite counters and high grade laminate flooring. Plenty of counter space with an island, large eat-in area, built in desk and large pantry make for the perfect gathering place. Windows galore brighten the kitchen with views of the pool and rear yard. A laundry room and half bath complete the downstairs. Upstairs features include three sizeable secondary bedrooms, a guest bath and a double door entry into the master suite large enough for king sized furniture. The master area has a huge walk-in closet with built-ins, a renovated master bath with garden tub, dual grooming areas and travertine flooring. The exterior of the home offers a well manicured lawn and the backyard is an oasis of fencing covered in flowering vines, a screened pool w/ protective fencing and a spacious lanai.

    This property is not currently displayed as for sale or rent on Zillow. This may be different from what's on other websites or public sources.
    Facts & features

    Interior

    Bedrooms & bathrooms
    • Bedrooms: 4
    • Bathrooms: 3
    • Full bathrooms: 2
    • 1/2 bathrooms: 1
    Heating
    • Other
    Cooling
    • Central
    Appliances
    • Included: Dishwasher, Dryer, Garbage disposal, Microwave, Range / Oven, Refrigerator, Washer
    • Laundry: Inside
    Features
    • Ceiling Fans(s), High Ceiling(s), Living Room/Dining Room Combo, Vaulted Ceiling(s), Walk-In Closet(s), Window Treatments, Solid Surface Counters, Solid Wood Cabinets, Eating Space In Kitchen, Thermostat
    • Flooring: Tile, Carpet, Laminate
    • Windows: Window Treatments, Blinds, Drapes, Shutters
    Interior area
    • Total interior livable area: 2,379 sqft

    Property

    Parking
    • Total spaces: 2
    • Parking features: Garage - Attached
    Features
    • Levels: Two
    • Patio & porch: Covered, Screened
    • Exterior features: Stucco
    • Pool features: Child Safety Fence, Screen Enclosure, In Ground, Gunite
    • Has spa: Yes
    Lot
    • Size: 6,019 Square Feet
    • Features: Street Paved, In City Limits, Sidewalk
    • Residential vegetation: Mature Landscaping, Trees/Landscaped
    Details
    • Parcel number: 1828050VG000003000560U
    • Zoning: PD

    Construction

    Type & style
    • Home type: SingleFamily
    • Architectural style: Contemporary
    Materials
    • masonry
    • Roof: Other
    Condition
    • Year built: 1990

    Utilities & green energy

    • Sewer: Public Sewer
    • Water: Public
    • Utilities for property: Cable Available, BB/HS Internet Available, Cable Connected, Electricity Connected, Street Lights, Sprinkler Meter, Sewer Connected, Electricity Available, Sewer Available

    Community & HOA

    Community
    • Subdivision: COUNTRY CLUB VILLAGE AT CARROLLWOOD
    HOA
    • Has HOA: Yes
    • HOA fee: $48 monthly
    Location
    • Region: Tampa

    Financial & listing details

    • Price per square foot: $252/sqft
    • Tax assessed value: $463,210
    • Annual tax amount: $5,281

    Price history

    DateEventPrice
    7/31/2019Sold$395,000-1.2%$166/sqft
    Source: Public Record Report a problem
    6/20/2019Listed for sale$399,900$168/sqft
    Source: HOMEXPRESS REALTY, INC. #T3173509 Report a problem
    6/20/2019Pending sale$399,900$168/sqft
    Source: HOMEXPRESS REALTY, INC. #T3173509 Report a problem
    6/20/2019Listed for sale$399,900$168/sqft
    Source: HOMEXPRESS REALTY, INC. #T3173509 Report a problem
    5/18/2019Listing removed$399,900$168/sqft
    Source: HOMEXPRESS REALTY, INC. #T3173509 Report a problem
    5/8/2019Listed for sale$399,900+30.3%$168/sqft
    Source: HOMEXPRESS REALTY, INC. #T3173509 Report a problem
    9/13/2013Sold$307,000+2.3%$129/sqft
    Source: Stellar MLS #T2580587 Report a problem
    7/18/2013Listed for sale$300,000+86.9%$126/sqft
    Source: GN Enterprises, LLC #T2580587 Report a problem
    11/13/1998Sold$160,500$67/sqft
    Source: Public Record Report a problem

    Public tax history

    YearProperty taxesTax assessment
    2025$5,281 +8.7%$293,442 +2.9%
    2024$4,861 +3.7%$285,172 +3%
    2023$4,689 +4.7%$276,866 +3%
    2022$4,479 +1.4%$268,802 +3%
    2021$4,417 +2.2%$260,973 +1.4%
    2020$4,320 +40.3%$257,370 +34.1%
    2019$3,080 $191,910 +1.9%
    2018$3,080 +0.7%$188,332 -15%
    2017$3,059 +1.5%$221,481 +22.6%
    2016$3,015 +1.3%$180,664 +0.7%
    2015$2,975 -5.1%$179,408 +0.8%
    2014$3,134 $177,984 +2.8%
    2013$3,134 +1.8%$173,135 +1.7%
    2012$3,078 +3.2%$170,241 +3%
    2011$2,983 +2.5%$165,283 +1.5%
    2010$2,910 +2.8%$162,840 +2.7%
    2009$2,832 +0.2%$158,559 +0.1%
    2008$2,827 -5.7%$158,401 +3%
    2007$2,999 -4.7%$153,787 +2.5%
    2006$3,145 +0.2%$150,036 +3%
    2005$3,140 $145,666 +1.5%
    2004-- $143,521 +1.9%
    2003-- $140,845 +2.4%
    2002-- $137,544 +1.6%
    2001-- $135,378 -0.2%
    2000$2,943 $135,649
    Find assessor info on the county website

    Neighborhood: 33624

    Nearby schools

    GreatSchools rating
    Schools provided by the listing agent
    • Elementary: Carrollwood-HB
    • Middle: Adams-HB
    • High: Chamberlain-HB

    Source: The MLS. This data may not be complete. We recommend contacting the local school district to confirm school assignments for this home.

    Get a cash offer in 3 minutes
    Find out how much your home could sell for in as little as 3 minutes with a no-obligation cash offer.
    Estimated market value
    $599,000
    Get a cash offer in 3 minutes
    Find out how much your home could sell for in as little as 3 minutes with a no-obligation cash offer.
    Estimated market value
    $599,000