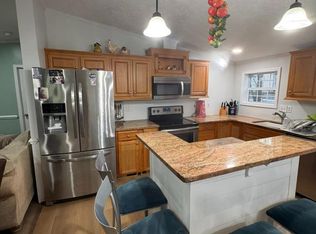
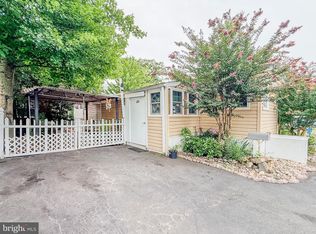
This impeccably maintained three-bedroom, two-bathroom residence is situated in the highly sought-after community of Meadows of Chantilly. The home features a thoughtfully designed kitchen, enhanced by newly updated light fixtures and a modern microwave. The spacious primary suite offers a luxurious en-suite bathroom, complete with a deep soaking tub that serves as a serene retreat. Residents will appreciate the charm of this established community, as well as its convenient access to Dulles Airport, major transportation routes, and a diverse array of shops and restaurants.
For sale
$120,000
14512 Northeast Pl, Chantilly, VA 20151
3beds
1,125sqft
Manufactured Home
Built in 2002
2,170 Square Feet Lot
$-- Zestimate®
$107/sqft
$-- HOA
What's special
Thoughtfully designed kitchenNewly updated light fixturesSpacious primary suiteDeep soaking tubLuxurious en-suite bathroomModern microwave
- 214 days
- 2,513
- 120
Zillow last checked:
Listing updated:
Listed by:
Ester Isabas 703-624-9043,
Spring Hill Real Estate, LLC. 7038914520
Source: Bright MLS,MLS#: VAFX2297834
Facts & features
Interior
Bedrooms & bathrooms
- Bedrooms: 3
- Bathrooms: 2
- Full bathrooms: 2
- Main level bathrooms: 2
- Main level bedrooms: 3
Heating
- Central, Electric
Cooling
- Central Air, Electric
Appliances
- Included: Microwave, Cooktop, Washer, Dryer, Disposal, Electric Water Heater
Features
- Ceiling Fan(s), Combination Kitchen/Dining, Open Floorplan, Bathroom - Walk-In Shower, Bathroom - Tub Shower, High Ceilings
- Flooring: Carpet, Laminate
- Has basement: No
- Has fireplace: No
Interior area
- Total structure area: 1,125
- Total interior livable area: 1,125 sqft
- Finished area above ground: 1,125
Property
Parking
- Parking features: Driveway
- Has uncovered spaces: Yes
Accessibility
- Accessibility features: None
Features
- Levels: One
- Stories: 1
- Pool features: Community
Lot
- Size: 2,170 Square Feet
Details
- Additional structures: Above Grade
- Parcel number: NO TAX RECORD
- Zoning: .
- Special conditions: Standard
Construction
Type & style
- Home type: MobileManufactured
- Architectural style: Other
- Property subtype: Manufactured Home
Materials
- Vinyl Siding
Condition
- Very Good
- New construction: No
- Year built: 2002
Utilities & green energy
- Sewer: Public Sewer
- Water: Public
Community & HOA
Community
- Subdivision: Meadows Of Chantilly
HOA
- Has HOA: No
Location
- Region: Chantilly
Financial & listing details
- Price per square foot: $107/sqft
- Annual tax amount: $300
- Date on market: 3/26/2026
- Listing agreement: Exclusive Right To Sell
- Listing terms: Cash,Private Financing Available
- Ownership: Ground Rent
- Body type: Double Wide
Estimated market value
Not available
Estimated sales range
Not available
Not available
Price history
| Date | Event | Price |
|---|---|---|
| 4/4/2026 | Price change | $120,000-14.3%$107/sqft |
Source:  Bright MLS #VAFX2297834 Report a problem Bright MLS #VAFX2297834 Report a problem | ||
| 3/26/2026 | Listed for sale | $140,000+47.4%$124/sqft |
Source: Bright MLS #VAFX2297834 Report a problem | ||
| 3/18/2024 | Sold | $95,000-13.6%$84/sqft |
Source: Bright MLS #VAFX2163604 Report a problem | ||
| 2/21/2024 | Pending sale | $109,900$98/sqft |
Source: Bright MLS #VAFX2163604 Report a problem | ||
| 2/8/2024 | Listed for sale | $109,900$98/sqft |
Source: Bright MLS #VAFX2163604 Report a problem | ||
Public tax history
Tax history is unavailable.
Monthly payment
Climate risks
Neighborhood: 20151
Nearby schools
Schools provided by the listing agent
- District: Fairfax County Public Schools
Source: Bright MLS. This data may not be complete. We recommend contacting the local school district to confirm school assignments for this home.


Similar homes
- $144,9003 bd2 ba1k sqft7800 Tayloe Dr Trailer 75, Manassas, VA 20112For Sale

 MLS ID #VAPW2129878, Orlando Campos, International Real Estate Company. Bright MLS
 - $139,9003 bd2 ba1.5k sqft3625 Elm Farm Rd Trailer 123, Woodbridge, VA 22192For Sale
 MLS ID #VAPW2129868, Dennyse Stead, Treck Realty LLC. Bright MLS
 - $85,0002 bd1 ba700 sqft4305 Mobile Ct, Fairfax, VA 22030For Sale
 MLS ID #VAFX2335004, Tony A Rivas, Pearson Smith Realty, LLC. Bright MLS
 - $180,0001 bd1 ba624 sqftLakeside Terrace, Bethesda, MD 20817For Sale
 MLS ID #MDMC2261144, Luke Trainor, TTR Sotheby's International Realty. Bright MLS
 - $170,0001 bd1 ba841 sqftMadison Condominium, Falls Church, VA 22044For SaleMLS ID #VAFA2004282, Damon Nicholas, EXP Realty, LLC. Bright MLS
