+++MULTIPLE OFFERS RECEIVED+++ Check out this well-maintained/upgraded 4BR/3.5BA single family in Centreville w/winter pond views!! Great location on a cul-de-sac street with no houses behind! Kitchen upgrade/refresh and Master Bathroom renovation in 2022. Upgraded High Speed internet is great for individuals who work from home full time. Hardwood floors in Foyer, Living Room/Flex/Office, Dining Room & Powder Room. Nice sized kitchen with breakfast area, updated appliances and countertops w/2 huge pantries. Family Room off Kitchen includes a gas fireplace and glass doors to large composite deck overlooking, HUGE, DEEP and WIDE fenced yard w/compositing station and 2 storage sheds. 1 Car Garage and large driveway for extra parking! Upstairs the MBR has a great sized closet with storage cubby behind and a renovated, skylit Master Bath. Also upstairs you’ll find 2 additional bedrooms and a full hall bath. Fabulous walkout LL w/ceramic tile floors would be a great for multi-generational living or a nanny suite. Recreation room with built-in dry bar/cabinetry and glass doors to outside, Bedroom #4, full bath w/Steam shower/sauna & laundry area plus a large storage/utility room. Convenient access to I-66 and State Route 28, with direct express way entrance/exit. Convenient access to Park and Ride for commuters. Convenient access to Washington Metro transit system. Fairfax Connector bus stops are walking distance from the house in two locations; Stone Road and Aubrey Patent Drive. Access to Vienna Metro Station via Fairfax Connector Bus # 640, 642. Friendly neighborhood with no Home Owners Association. Pond view behind the house. Only a 15 min drive to Dulles International Airport. Nearby family friendly farms, such as Cox Farm. Grocery, warehouse, restaurants and general shopping options approx 5 to 15 minutes including Wegmans, Trader Joe’s, H Mart, Walmart, Target Costco, BJs & a variety of different restaurants. Maintenance items and upgrades with dates provided by the homeowner: Gas Water Heater (June 2013), Poured Concrete Driveway (August 2014) Concrete Walkway & Front Porch Patio (August 2014), Roller Shades all UL Bedrooms (October 2016), UL Bedroom Closet Organizers (January 2017), New garage wall shelving (October 2017), Roof (December 2018) replaced with CertainTeed Asphalt Roof Shingles with warranty. ML French Doors to deck (May 2019), New Garage Windows (July 2019 -Frosted for privacy), New Office Window (July 2019), Skylight w/solar powered open/close w/rain detection capability, will automatically close with detection of rain drops. (August 2019), New HVAC System (October 2021), New Garage Door Opener (December 2021), New Kitchen Appliances & Fixtures (various years) - Dishwasher (May 2020) - Microwave (January 2021) - Kitchen Sink (March 2022) - Kitchen Faucet (March 2022) - Counter-top (March 2022), New Kitchen Lights - Main light (March 2019) - Kitchen sink overhead light (March 2021) - Breakfast sitting area (March 2021), Fresh painted kitchen cabinetry and replaced knobs (March 2022), Bathroom Vanity Painted and replaced knobs (March 2022) - Powder room (main level) - Guest bathroom (second level), Main Level Window Blinds (March 2022), New Verizon High Speed Internet Optical Network Terminal (April 2022), New Laundry Appliances - Washer (May 2022) - Dryer (March 2022), Master bathroom renovated (October 2022) - New tile flooring - New vanity - New toilet - Resurfaced tub, Exterior doors painted (2023), New Windows (April 2023) - Kitchen window (main level) - Master Bedroom window (second level) - Guest bathroom window (second level), New electrical switches & outlets (various years).
Sold for $680,000
Zillow last checked:
Listing updated:
Bought with:
Ed Duggan, 0225081578
Pearson Smith Realty, LLC
Source: Bright MLS,MLS#: VAFX2130864
Price history
| Date | Event | Price |
|---|---|---|
| 10/30/2023 | Sold | $680,000+8.8%$373/sqft |
Source:  Bright MLS #VAFX2130864 Report a problem Bright MLS #VAFX2130864 Report a problem | ||
| 9/28/2023 | Pending sale | $624,900$343/sqft |
Source: Bright MLS #VAFX2130864 Report a problem | ||
| 9/25/2023 | Listed for sale | $624,900$343/sqft |
Source: Bright MLS #VAFX2130864 Report a problem | ||
| 9/11/2023 | Listing removed | -- |
Source: Bright MLS #VAFX2130864 Report a problem | ||
| 6/27/2023 | Contingent | $624,900$343/sqft |
Source: Bright MLS #VAFX2130864 Report a problem | ||
| 6/23/2023 | Listed for sale | $624,900+52.4%$343/sqft |
Source: Bright MLS #VAFX2130864 Report a problem | ||
| 5/16/2011 | Sold | $410,000-3.5%$225/sqft |
Source: Public Record Report a problem | ||
| 3/27/2011 | Price change | $424,9990%$233/sqft |
Source: Century 21 New Millennium #FX7548800 Report a problem | ||
| 3/12/2011 | Listed for sale | $425,000+117.9%$233/sqft |
Source: Century 21 New Millennium #FX7548800 Report a problem | ||
| 11/2/1998 | Sold | $195,000$107/sqft |
Source: Public Record Report a problem | ||
Nearby homes
- $727,7004 bd3 ba2.1k sqft14510 Oak Cluster Dr, Centreville, VA 20120Off Market

- $777,4005 bd3 ba2.4k sqft14514 Oak Cluster Dr, Centreville, VA 20120Off Market

- $836,0004 bd3 ba2.1k sqft14511 Oak Cluster Dr, Centreville, VA 20120Sold
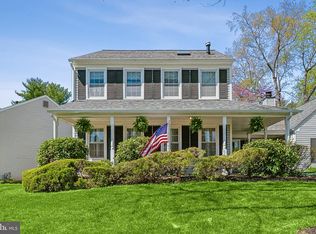
- $693,1003 bd3 ba1.4k sqft14508 Oak Cluster Dr, Centreville, VA 20120Off Market
Get a cash offer in 3 minutes
Find out how much your home could sell for in as little as 3 minutes with a no-obligation cash offer.
Estimated market value
$749,600
