Skip main navigation
Off market
  • $774,900

    14514 Oak Cluster Dr, Centreville, VA 20120

    5beds
    2,448sqft
    SingleFamily
    Built in 1984
    10,871 Square Feet Lot
    $774,900 Zestimate®
    $317/sqft
    $3,541 Estimated rent

    Home value

    $774,900

    $736,000 - $814,000

    $3,541/mo

    Zestimate® history
    Loading
    Loading...

    Owner options

    List your home for rent

    $3,541/mo

    Rent Zestimate®

    Find your next renter with Zillow Rental Manager. Plus, with online applications, you can quickly screen prospective tenants – for free.

    Learn more

    $3,541/mo

    Rent Zestimate®

    Refinance and save

    $4,802/mo

    Est. payment

    Refinancing to a lower rate could help reduce your monthly payments and save thousands over the life of the loan.

    See today's rates

    $4,802/mo

    Est. payment

    Explore your selling options

    Work with a Zillow partner agent

    Leverage their expertise and Zillow's premium Showcase listings to get your home seen by more buyers.

    Get started

    List with your own agent

    Get your home in front of millions of buyers by listing it on Zillow.

    Learn how to do it

    Sell it yourself

    Take full control of how buyers see your home on Zillow by listing For Sale by Owner (FSBO).

    List your home

    What's special

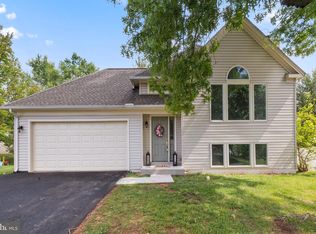
    Beautifully maintained five-bedroom split-level single family home at 14514 Oak Cluster Drive, Centreville, Va. 20120. Contact: georgekaleyias@gmail.com or (301-622-6804. The house is at the entry point of a cul de sac, attracting minimal street traffic. It has five bedrooms, three full baths, a living room, a dining room, two family rooms, and a spacious two-car garage. The kitchen was completely renovated in 2019 (new appliances, cabinets, flooring and lighting), the bathrooms were remodeled in 2018, and a brand new hard-wood floor was installed in 2020 in the main common areas. New remotely-controlled HVAC was installed in 2020. Water, gas and sewer connected. Total interior square footage: 2,448, not counting deck and downstairs patio. Vinyl siding/partial brick. Land area: 10,871 square feet. Legal description: LT 70, Sec 2 (www.fairfaxcounty.gov). Annual property taxes: $5,766.13 (2019). The house is in the quiet family-oriented subdivision of Rocky Run, a five-minute walk to a small shopping center which has a large chain grocery store, coffee shops, restaurants and more. The house is only a two-minute walk to a Fairfax Connector bus stop; daily transportation to Vienna Metro Station (www.fairfaxconnector.com). Close to good public schools. Potential buyers and buyers' realtors should inquire only if buyers are currently prequalified for a mortgage. Cash offers will also be accepted. Because of the ongoing COVID-19 pandemic the safety and protection of all parties comes first. Showings of the home will require close coordination. When inquiring via phone/email, potential buyers or buyer’s realtor should provide complete transparency on client and agent's company. The owner or a family member will respond within 24-48 hours to discuss the way forward. Owner also offers Zoom, Skype, FaceTime, and What's App after making phone/email contact. Owner will work directly with buyer and/or buyer's agent and provide appropriate remuneration to agent.

    This property is not currently displayed as for sale or rent on Zillow. This may be different from what's on other websites or public sources.

    Facts & features

    Interior

    Bedrooms & bathrooms
    • Bedrooms: 5
    • Bathrooms: 3
    • Full bathrooms: 3
    Heating
    • Forced air, Gas
    Cooling
    • Central
    Appliances
    • Included: Dishwasher, Dryer, Freezer, Garbage disposal, Microwave, Range / Oven, Refrigerator, Washer
    Features
    • Flooring: Tile, Carpet, Hardwood
    • Basement: Finished
    • Has fireplace: Yes
    Interior area
    • Total interior livable area: 2,448 sqft

    Property

    Parking
    • Total spaces: 2
    • Parking features: Garage - Attached
    Features
    • Exterior features: Other, Vinyl, Wood, Brick, Cement / Concrete
    • Has view: Yes
    • View description: Territorial, Water
    • Has water view: Yes
    • Water view: Water
    Lot
    • Size: 10,871 Square Feet
    Details
    • Parcel number: 0541070070

    Construction

    Type & style
    • Home type: SingleFamily
    Materials
    • Metal
    • Roof: Composition
    Condition
    • Year built: 1984

    Community & HOA

    Location
    • Region: Centreville

    Financial & listing details

    • Price per square foot: $317/sqft
    • Tax assessed value: $688,800
    • Annual tax amount: $7,963

    Price history

    DateEventPrice
    3/24/2021Listing removed--
    Source: Owner Report a problem
    8/27/2020Sold$565,000-0.9%$231/sqft
    Source: Public Record Report a problem
    7/15/2020Price change$570,000+0.9%$233/sqft
    Source: Owner Report a problem
    5/26/2020Listed for sale$565,000+8.9%$231/sqft
    Source: Owner Report a problem
    8/9/2019Listing removed$519,000$212/sqft
    Source: Owner Report a problem
    4/26/2019Listed for sale$519,000$212/sqft
    Source: Owner Report a problem
    7/16/2011Listing removed$2,300$1/sqft
    Source: Long & Foster Real Estate #FX7640085 Report a problem
    7/2/2011Listed for rent$2,300$1/sqft
    Source: Long & Foster Real Estate #FX7640085 Report a problem

    Public tax history

    YearProperty taxesTax assessment
    2025$7,963 +10.2%$688,800 +10.4%
    2024$7,226 +2.7%$623,760
    2023$7,039 +5.8%$623,760 +7.2%
    2022$6,654 $581,910 +9.5%
    2021-- $531,630 +5.1%
    2020$5,985 +3.8%$505,720 +3.8%
    2019$5,766 +5.6%$487,210 +5.6%
    2018$5,462 +5.2%$461,480 +3.2%
    2017$5,189 +0.2%$446,960
    2016$5,178 +3.8%$446,960
    2015$4,988 +5.1%$446,960 +4.8%
    2014$4,747 $426,300 +12.5%
    2013-- $378,790
    2012-- $378,790
    2011-- $378,790 +3.8%
    2010-- $364,890 -4.2%
    2009-- $380,970 -12.1%
    2008-- $433,400 -16.2%
    2007-- $517,280 +74.3%
    2003-- $296,705 +9.2%
    2002-- $271,705
    Find assessor info on the county website

    Neighborhood: 20120

    Nearby schools

    GreatSchools rating
    Schools provided by the listing agent
    • Elementary: DEER PARK
    • High: WESTFIELD

    Source: The MLS. This data may not be complete. We recommend contacting the local school district to confirm school assignments for this home.

    Get a cash offer in 3 minutes
    Find out how much your home could sell for in as little as 3 minutes with a no-obligation cash offer.
    Estimated market value
    $774,900
    Get a cash offer in 3 minutes
    Find out how much your home could sell for in as little as 3 minutes with a no-obligation cash offer.
    Estimated market value
    $774,900