Ideally located in Bellevue’s highly desirable Somerset community, this exceptional home combines everyday convenience with outstanding lifestyle appeal. The gorgeous chef’s kitchen flows seamlessly into a bright, sun-filled living room, where striking floor-to-ceiling windows bring in abundant natural light and open directly to the expansive deck—perfect for effortless indoor-outdoor living and entertaining. Large backyard offers plenty of room for play, gardening, gatherings, and a variety of outdoor activities. Inside, enjoy year-round comfort with a recently upgraded central heating and cooling system featuring a high-efficiency heat pump paired with a furnace, providing both comfort and energy efficiency. A flexible downstairs layout adapts easily as a media room, home office, fitness space, or private guest retreat. Just moments from parks, shopping, dining, major commuter routes, and award-winning schools—including Somerset Elementary and the Somerset Recreation Club. Ample driveway parking. Truly a must-see!
Active
Listed by: FIRST AND MAIN • Sara Zhu
$1,595,000
14512 SE 45th Place, Bellevue, WA 98006
5beds
2,310sqft
Single Family Residence
Built in 1969
9,099 Square Feet Lot
$1,532,300 Zestimate®
$690/sqft
$-- HOA
What's special
Ample driveway parkingStriking floor-to-ceiling windowsExpansive deck
- 3 hours
- 65
- 5
Zillow last checked:
Listing updated:
Listed by:
Sara Zhu,
FIRST AND MAIN,
Arielle Thurik,
FIRST AND MAIN
Source: NWMLS as distributed by MLS GRID,MLS#: 2580763
Facts & features
Interior
Bedrooms & bathrooms
- Bedrooms: 5
- Bathrooms: 3
- Full bathrooms: 1
- 3/4 bathrooms: 1
- 1/2 bathrooms: 1
- Main level bathrooms: 2
- Main level bedrooms: 3
Primary bedroom
- Level: Main
Bedroom
- Level: Lower
Bedroom
- Level: Lower
Bedroom
- Level: Main
Bedroom
- Level: Main
Bathroom full
- Level: Main
Bathroom three quarter
- Level: Lower
Other
- Level: Main
Dining room
- Level: Main
Entry hall
- Level: Split
Family room
- Level: Lower
Kitchen with eating space
- Level: Main
Living room
- Level: Main
Utility room
- Level: Lower
Heating
- Fireplace, Forced Air, Heat Pump, Electric, Natural Gas
Cooling
- Heat Pump
Appliances
- Included: Dishwasher, Disposal, Dryer, Refrigerator, Stove(s)/Range(s), Washer, Dishwasher(s), Dryer(s), Garbage Disposal, Refrigerator(s), Washer(s)
Features
- Bath Off Primary, Ceiling Fan(s)
- Flooring: Hardwood, Laminate
- Windows: Skylight(s)
- Basement: Daylight
- Number of fireplaces: 2
- Fireplace features: Gas, Lower Level: 1, Main Level: 1, Fireplace
Interior area
- Total structure area: 2,310
- Total interior livable area: 2,310 sqft
Property
Parking
- Total spaces: 2
- Parking features: Attached Garage
- Has attached garage: Yes
- Covered spaces: 2
Features
- Levels: Multi/Split
- Entry location: Split
- Patio & porch: Bath Off Primary, Ceiling Fan(s), Fireplace, Skylight(s), Vaulted Ceiling(s)
Lot
- Size: 9,099 Square Feet
- Features: Curbs, Deck, Fenced-Fully, Patio
- Topography: Terraces
Details
- Parcel number: 7856701060
- Special conditions: Standard
Construction
Type & style
- Home type: SingleFamily
- Architectural style: Split Entry
- Property subtype: Single Family Residence
Materials
- Wood Siding
- Foundation: Poured Concrete
- Roof: Metal
Condition
- Year built: 1969
Utilities & green energy
- Sewer: Sewer Connected
- Water: Public
Community & HOA
Community
- Subdivision: Somerset
Location
- Region: Bellevue
Financial & listing details
- Price per square foot: $690/sqft
- Tax assessed value: $1,509,000
- Annual tax amount: $10,210
- Date on market: 9/9/2026
- Cumulative days on market: 2 days
- Listing terms: Conventional,FHA,VA Loan
- Inclusions: Dishwasher(s), Dryer(s), Garbage Disposal, Refrigerator(s), Stove(s)/Range(s), Washer(s)
Estimated market value
$1,532,300
$1.46M - $1.61M
$4,750/mo
Price history
| Date | Event | Price |
|---|---|---|
| 9/10/2026 | Listed for sale | $1,595,000+199.7%$690/sqft |
Source:  NWMLS as distributed by MLS GRID #2580763 Report a problem NWMLS as distributed by MLS GRID #2580763 Report a problem | ||
| 8/6/2026 | Listing removed | $4,800$2/sqft |
Source: Zillow Rentals Report a problem | ||
| 7/9/2026 | Listed for rent | $4,800+6.7%$2/sqft |
Source: Zillow Rentals Report a problem | ||
| 4/23/2022 | Listing removed | -- |
Source: Zillow Rental Manager Report a problem | ||
| 4/16/2022 | Listed for rent | $4,500+25%$2/sqft |
Source: Zillow Rental Manager Report a problem | ||
| 3/24/2021 | Listing removed | -- |
Source: Owner Report a problem | ||
| 8/3/2019 | Listing removed | $3,600$2/sqft |
Source: Owner Report a problem | ||
| 7/22/2019 | Listed for rent | $3,600$2/sqft |
Source: Owner Report a problem | ||
| 3/9/2012 | Sold | $532,200-3.1%$230/sqft |
Source: NWMLS as distributed by MLS GRID #287654 Report a problem | ||
| 1/20/2012 | Pending sale | $549,500$238/sqft |
Source: Windermere Real Estate/East, Inc. #287654 Report a problem | ||
| 1/18/2012 | Price change | $549,500-1%$238/sqft |
Source: Windermere Real Estate/East, Inc. #287654 Report a problem | ||
| 11/30/2011 | Price change | $555,000-2.6%$240/sqft |
Source: Windermere Real Estate/East, Inc. #287654 Report a problem | ||
| 10/22/2011 | Listed for sale | $569,800+28.7%$247/sqft |
Source: Windermere Real Estate/East, Inc. #287654 Report a problem | ||
| 6/1/2004 | Sold | $442,577$192/sqft |
Source: NWMLS as distributed by MLS GRID #24043666 Report a problem | ||
Public tax history
| Year | Property taxes | Tax assessment |
|---|---|---|
| 2025 | $11,228 +10% | $1,509,000 +8.5% |
| 2024 | $10,210 +9.6% | $1,391,000 +16.9% |
| 2023 | $9,312 -8% | $1,190,000 -16.7% |
| 2022 | $10,122 +21.3% | $1,429,000 +40.8% |
| 2021 | $8,341 +1.4% | $1,015,000 +9.4% |
| 2020 | $8,226 +4.6% | $928,000 +3% |
| 2019 | $7,862 +0.9% | $901,000 -4.9% |
| 2018 | $7,792 +10% | $947,000 +23.1% |
| 2017 | $7,083 +33.2% | $769,000 +11.8% |
| 2016 | $5,318 | $688,000 +8.7% |
| 2015 | $5,318 | $633,000 +5.9% |
| 2014 | $5,318 | $598,000 +12.6% |
| 2013 | $5,318 | $531,000 +14.7% |
| 2012 | -- | $463,000 +8.4% |
| 2011 | -- | $427,000 -2.3% |
| 2010 | -- | $437,000 |
| 2009 | -- | $437,000 +3.6% |
| 2007 | -- | $422,000 +10.2% |
| 2006 | -- | $383,000 +8.2% |
| 2005 | -- | $354,000 +24.6% |
| 2001 | $2,704 +12.2% | $284,000 +24% |
| 2000 | $2,410 | $229,000 |
Find assessor info on the county website
Monthly payment
Est. payment
Payment breakdown
Explore the cost of this home by adjusting the details. Changes won't be saved.Climate risks
Neighborhood: Somerset
Nearby schools
Schools provided by the listing agent
- Elementary: Somerset Elem
- Middle: Tyee Mid
- High: Newport Snr High
Source: NWMLS as distributed by MLS GRID. This data may not be complete. We recommend contacting the local school district to confirm school assignments for this home.
Similar homes
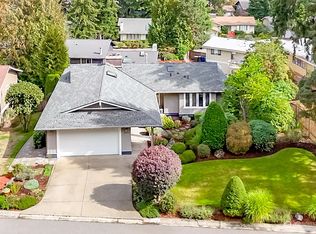
- $1,599,9504 bd3 ba2.8k sqft4941 125 Avenue SE, Bellevue, WA 98006Active
 MLS ID #2579290, Alice T. Bossart. NWMLS as distributed by MLS GRID
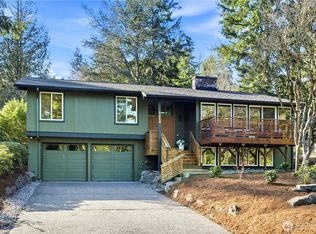
 - $1,425,0004 bd3 ba2.2k sqft4643 152nd Place SE, Bellevue, WA 98006Active
 MLS ID #2580014, Dennis Hancock. NWMLS as distributed by MLS GRID
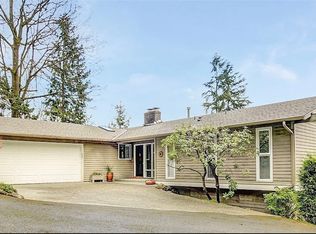
 - $1,500,0004 bd3 ba2.4k sqftWillow Ridge Trs, Bellevue, WA 98006Active
 MLS ID #2578465, Amelia Hertog. NWMLS as distributed by MLS GRID
 - $1,769,0006 bd3 ba3k sqft13945 SE 60th Street, Bellevue, WA 98006Active
 MLS ID #2578819, Henry Wang. NWMLS as distributed by MLS GRID
