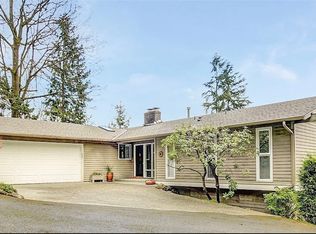
Enjoy a peaceful greenbelt setting just half a block from Somerset Elementary School. This beautifully cared-for Bellevue home has been thoughtfully improved inside and out, offering a comfortable, move-in-ready lifestyle with exceptional flexibility. Recent updates include remodeled bathrooms, refreshed kitchen cabinetry, newer stainless-steel appliances, newer roof, high-efficiency furnace, new water heater, fresh interior and exterior paint, new carpet, and extensive landscaping with a backyard retaining wall. The oversized garage has been enhanced with a new insulated door and epoxy-coated floor. A standout feature is the insulated backyard cabin, ideal for a private home office, creative studio, fitness space, or hobby room. Multiple decks and an outdoor patio make it easy to entertain or simply unwind while enjoying the surrounding greenery. Conveniently located with easy access to Factoria Mall, T&T Supermarket, Bellevue, Seattle, I-405, and I-90. Located in the highly regarded Bellevue School District.
Pending
Listed by: Windermere Bellevue Commons • Lynn Eng-Lei • 206-234-5966
$1,670,000
4548 144th Avenue SE, Bellevue, WA 98006
4beds
2,470sqft
Single Family Residence
Built in 1973
10,201 Square Feet Lot
$1,644,300 Zestimate®
$676/sqft
$-- HOA
What's special
- --
- on Zillow
- 1,084
- views
- 65
- saves
Likely to sell faster than
Zillow last checked:
Listing updated:
Listed by:
Lynn Eng-Lei 206-234-5966 lynnlei@windermere.com,
Windermere Bellevue Commons,
Harry Eng 206-240-9251,
John L. Scott, Inc
Source: NWMLS as distributed by MLS GRID,MLS#: 2585132
Facts & features
Interior
Bedrooms & bathrooms
- Bedrooms: 4
- Bathrooms: 3
- 3/4 bathrooms: 3
- Main level bathrooms: 2
- Main level bedrooms: 3
Primary bedroom
- Level: Main
Bedroom
- Level: Lower
Bedroom
- Level: Main
Bedroom
- Level: Main
Bathroom three quarter
- Level: Lower
Bathroom three quarter
- Level: Main
Bathroom three quarter
- Level: Main
Dining room
- Level: Main
Entry hall
- Level: Main
Kitchen with eating space
- Level: Main
Living room
- Level: Main
Rec room
- Level: Lower
Utility room
- Level: Lower
Heating
- Fireplace, 90%+ High Efficiency, Electric, Natural Gas
Cooling
- None
Appliances
- Included: Dishwasher, Disposal, Dryer, Microwave, Refrigerator, Stove(s)/Range(s), Washer, Dishwasher(s), Dryer(s), Garbage Disposal, Microwave(s), Refrigerator(s), Washer(s), Water Heater: Gas, Water Heater Location: Basement
Features
- Bath Off Primary, Ceiling Fan(s), Dining Room
- Flooring: Engineered Hardwood, Vinyl Plank, Carpet
- Windows: Dbl Pane/Storm Window, Skylight(s)
- Basement: Finished
- Number of fireplaces: 2
- Fireplace features: Gas, Lower Level: 1, Main Level: 1, Fireplace
Interior area
- Total structure area: 2,470
- Total interior livable area: 2,470 sqft
Video & virtual tour
Property
Parking
- Total spaces: 2
- Parking features: Attached Garage
- Has attached garage: Yes
- Covered spaces: 2
Features
- Levels: One
- Stories: 1
- Entry location: Main
- Patio & porch: Bath Off Primary, Ceiling Fan(s), Dbl Pane/Storm Window, Dining Room, Fireplace, Skylight(s), Walk-In Closet(s), Water Heater
- Has view: Yes
- View description: Territorial
Lot
- Size: 10,201 Square Feet
- Features: Paved, Cable TV, Deck, Gas Available, High Speed Internet
- Topography: Level,Partial Slope
Details
- Parcel number: 7856601320
- Special conditions: Standard
Construction
Type & style
- Home type: SingleFamily
- Architectural style: Contemporary,1 Story w/Bsmnt.
- Property subtype: Single Family Residence
Materials
- Wood Siding
- Foundation: Poured Concrete
- Roof: Composition
Condition
- Updated/Remodeled
- Year built: 1973
- Major remodel year: 1973
Utilities & green energy
- Electric: Company: PSE
- Sewer: Sewer Connected, Company: City of Bellevue
- Water: Public, Company: City of Bellevue
- Utilities for property: Xfinity, Xfinity
Community & HOA
Community
- Features: CCRs
- Subdivision: Somerset
Location
- Region: Bellevue
Financial & listing details
- Price per square foot: $676/sqft
- Tax assessed value: $1,725,000
- Annual tax amount: $12,832
- Date on market: 9/25/2026
- Listing terms: Conventional
- Inclusions: Dishwasher(s), Dryer(s), Garbage Disposal, Microwave(s), Refrigerator(s), Stove(s)/Range(s), Washer(s)
Estimated market value
$1,644,300
$1.56M - $1.73M
$4,790/mo
Price history
| Date | Event | Price |
|---|---|---|
| 10/17/2026 | Pending sale | $1,670,000$676/sqft |
Source:  NWMLS as distributed by MLS GRID #2585132 Report a problem NWMLS as distributed by MLS GRID #2585132 Report a problem | ||
| 10/6/2026 | Listing removed | $1,670,000$676/sqft |
Source: NWMLS as distributed by MLS GRID #2585132 Report a problem | ||
| 9/25/2026 | Listed for sale | $1,670,000+62.4%$676/sqft |
Source: NWMLS as distributed by MLS GRID #2585132 Report a problem | ||
| 3/24/2021 | Listing removed | -- |
Source: Owner Report a problem | ||
| 5/4/2019 | Listing removed | $3,600$1/sqft |
Source: Owner Report a problem | ||
| 5/2/2019 | Listed for rent | $3,600$1/sqft |
Source: Owner Report a problem | ||
| 5/1/2019 | Sold | $1,028,200-3.9%$416/sqft |
Source: NWMLS as distributed by MLS GRID #1400660 Report a problem | ||
| 3/26/2019 | Pending sale | $1,070,000$433/sqft |
Source: Skyline Properties, Inc. #1400660 Report a problem | ||
| 3/20/2019 | Listed for sale | $1,070,000$433/sqft |
Source: Skyline Properties, Inc. #1400660 Report a problem | ||
| 3/3/2019 | Pending sale | $1,070,000$433/sqft |
Source: Skyline Properties, Inc. #1400660 Report a problem | ||
| 1/25/2019 | Price change | $1,070,000-1.8%$433/sqft |
Source: Skyline Properties, Inc. #1400660 Report a problem | ||
| 1/15/2019 | Listed for sale | $1,090,000$441/sqft |
Source: Skyline Properties, Inc. #1400660 Report a problem | ||
Public tax history
| Year | Property taxes | Tax assessment |
|---|---|---|
| 2025 | $12,832 +10% | $1,725,000 +8.5% |
| 2024 | $11,668 +13.2% | $1,590,000 +20.7% |
| 2023 | $10,303 -8% | $1,317,000 -16.7% |
| 2022 | $11,196 +21.3% | $1,581,000 +40.8% |
| 2021 | $9,227 +3.9% | $1,123,000 +12.1% |
| 2020 | $8,881 +4.6% | $1,002,000 +3% |
| 2019 | $8,489 +0.9% | $973,000 -4.9% |
| 2018 | $8,416 +4.2% | $1,023,000 +16.6% |
| 2017 | $8,076 +33.4% | $877,000 +11.9% |
| 2016 | $6,054 | $784,000 +8.7% |
| 2015 | $6,054 | $721,000 +5.9% |
| 2014 | $6,054 | $681,000 +12.6% |
| 2013 | $6,054 | $605,000 +14.8% |
| 2012 | -- | $527,000 +7.3% |
| 2011 | -- | $491,000 -2.2% |
| 2010 | -- | $502,000 |
| 2009 | -- | $502,000 +7.3% |
| 2007 | -- | $468,000 +15.6% |
| 2006 | -- | $405,000 +8.3% |
| 2005 | -- | $374,000 +24.7% |
| 2001 | $2,856 -1.3% | $300,000 +9.1% |
| 2000 | $2,893 | $275,000 |
Find assessor info on the county website
Monthly payment
Est. payment
Payment breakdown
Explore the cost of this home by adjusting the details. Changes won't be saved.Climate risks
Neighborhood: Somerset
Nearby schools
Schools provided by the listing agent
- Elementary: Somerset Elem
- Middle: Tyee Mid
- High: Newport Snr High
Source: NWMLS as distributed by MLS GRID. This data may not be complete. We recommend contacting the local school district to confirm school assignments for this home.
Similar homes
- $1,698,0006 bd5 ba3.4k sqft12406 SE 47th Street, Bellevue, WA 98006Active
 MLS ID #2593589, Tyler Staples. NWMLS as distributed by MLS GRID
 - $1,499,0004 bd2 ba2.8k sqft14910 SE 49th Street, Bellevue, WA 98006Active
 MLS ID #2551875, Mark Ma. NWMLS as distributed by MLS GRID
 - $1,625,0003 bd3 ba2.1k sqft13257 SE 54th Place, Bellevue, WA 98006Active
 MLS ID #2542296, Mark Ma. NWMLS as distributed by MLS GRID
 - $1,849,9505 bd3 ba3k sqft14023 SE 60th Street, Bellevue, WA 98006Active
 MLS ID #2587652, Roopa Kannasani. NWMLS as distributed by MLS GRID
