Skip main navigation
Sold
  • Price Unknown

    14512 W 69th Ter, Shawnee, KS 66216

    4beds
    2,434sqft
    Single Family Residence
    Built in 1987
    9,892 Square Feet Lot
    $434,200 Zestimate®
    $--/sqft
    $2,989 Estimated rent

    Home value

    $434,200

    $408,000 - $465,000

    $2,989/mo

    Zestimate® history
    Loading
    Loading...

    Owner options

    List your home for rent

    $2,989/mo

    Rent Zestimate®

    Find your next renter with Zillow Rental Manager. Plus, with online applications, you can quickly screen prospective tenants – for free.

    Learn more

    $2,989/mo

    Rent Zestimate®

    Refinance and save

    Refinancing to a lower rate could help reduce your monthly payments and save thousands over the life of the loan.

    See today's rates

    Explore your selling options

    Work with a Zillow partner agent

    Leverage their expertise and Zillow's premium Showcase listings to get your home seen by more buyers.

    Get started

    List with your own agent

    Get your home in front of millions of buyers by listing it on Zillow.

    Learn how to do it

    Sell it yourself

    Take full control of how buyers see your home on Zillow by listing For Sale by Owner (FSBO).

    List your home

    What's special

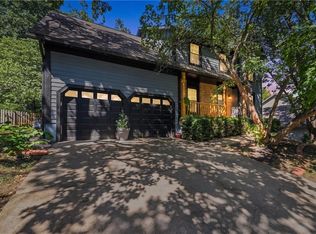
    Welcome Home! This 1.5 story home blends traditional charm, comfort and convenience, in a lifestyle-friendly location. From the moment you step inside, you'll appreciate the remodeled entryway with updated stairs, spindles, and lighting that create a welcoming first impression. The main living areas have been elevated with engineered hardwood flooring in the living room, dining room, and upstairs hallway, complemented by new carpet throughout the rest of the home for added comfort. The kitchen has been refreshed with updated lighting, a replaced sink and faucet, and a functional layout that flows seamlessly into the living and dining spaces—perfect for everyday living and entertaining. Retreat to the spacious primary suite, where the fully remodeled primary bathroom showcases a beautifully updated shower, new flooring, modern lighting, upgraded countertops, and stylish new faucets, offering a spa-like feel at home. Enjoy your outdoor oasis with a large deck, patio and fenced in yard, perfect for kids, pets and entertaining. Conveniently located near great schools, shopping, dining, and highways, this home also offers quick access to nearby parks and biking trails. Don't miss out!

    Zillow last checked:

    Listing updated:

    Listing Provided by:

    Andy Blake 913-636-5943,

    Real Broker, LLC

    Bought with:

    Jessica Tullos, 00250528

    Real Broker, LLC

    Source: Heartland MLS as distributed by MLS GRID,MLS#: 2597413MLS Logo

    Facts & features

    Interior

    Bedrooms & bathrooms
    • Bedrooms: 4
    • Bathrooms: 3
    • Full bathrooms: 2
    • 1/2 bathrooms: 1
    Dining room
    • Description: Breakfast Area,Eat-In Kitchen,Formal
    Heating
    • Forced Air
    Cooling
    • Attic Fan, Electric
    Appliances
    • Included: Dishwasher, Disposal, Exhaust Fan, Humidifier, Microwave, Refrigerator
    • Laundry: Laundry Room, Off The Kitchen
    Features
    • Ceiling Fan(s), Central Vacuum, Pantry, Vaulted Ceiling(s), Walk-In Closet(s)
    • Flooring: Carpet, Wood
    • Windows: Skylight(s)
    • Basement: Concrete,Full,Interior Entry
    • Number of fireplaces: 1
    • Fireplace features: Family Room, Gas, Gas Starter, Wood Burning
    Interior area
    • Total structure area: 2,434
    • Total interior livable area: 2,434 sqft
    • Finished area above ground: 2,434
    • Finished area below ground: 0

    Property

    Parking
    • Total spaces: 2
    • Parking features: Attached, Garage Faces Front
    • Attached garage spaces: 2
    Features
    • Patio & porch: Deck, Patio
    • Spa features: Bath
    • Fencing: Wood
    Lot
    • Size: 9,892 sqft
    • Features: City Lot
    Details
    • Parcel number: QP011000030006

    Construction

    Type & style
    • Home type: SingleFamily
    • Architectural style: Traditional
    • Property subtype: Single Family Residence
    Materials
    • Brick Veneer, Frame
    • Roof: Composition
    Condition
    • Year built: 1987

    Utilities & green energy

    • Sewer: Public Sewer
    • Water: City/Public - Verify

    Community & neighborhood

    Security
    • Security features: Smoke Detector(s)
    Location
    • Region: Shawnee
    • Subdivision: Autumn Woods

    HOA & financial

    HOA
    • Has HOA: No

    Other

    Other facts
    • Listing terms: Cash,Conventional,FHA,VA Loan
    • Ownership: Private

    Price history

    DateEventPrice
    3/10/2026Sold--
    Source: Heartland MLS as distributed by MLS GRID #2597413 Report a problem
    1/22/2026Pending sale$425,000$175/sqft
    Source: Heartland MLS as distributed by MLS GRID #2597413 Report a problem
    1/22/2026Listed for sale$425,000+93.2%$175/sqft
    Source: Heartland MLS as distributed by MLS GRID #2597413 Report a problem
    4/25/2014Sold--
    Source: Heartland MLS as distributed by MLS GRID #45001_1871826 Report a problem
    3/18/2014Pending sale$220,000$90/sqft
    Source: RE/MAX State Line #1871826 Report a problem
    3/14/2014Listed for sale$220,000$90/sqft
    Source: RE/MAX State Line #1871826 Report a problem

    Public tax history

    YearProperty taxesTax assessment
    2025$4,823 +5.7%$45,735 +6.2%
    2024$4,565 +2.8%$43,067 +4%
    2023$4,441 +15.6%$41,400 +15.9%
    2022$3,842 $35,707 +3.7%
    2021-- $34,442 +6.4%
    2020$3,761 $32,384 +3.8%
    2019-- $31,200 +5%
    2018-- $29,716 +7%
    2017$3,292 +8%$27,761 +9.5%
    2016$3,047 +6.4%$25,357 +2.5%
    2015$2,863 +9%$24,736 +6.5%
    2013$2,626 -3.3%$23,218
    2012$2,716 -2.3%$23,218 -5.1%
    2010$2,781 +0.2%$24,472 -1.5%
    2009$2,776 -2.7%$24,841
    2008$2,853 -1.1%$24,841 -2%
    2007$2,884 +11.5%$25,357 +6.1%
    2006$2,587 $23,897 +5.4%
    2005-- $22,678

    Find assessor info on the county website

    Neighborhood: 66216

    Nearby schools

    GreatSchools rating
    Schools provided by the listing agent
    • Elementary: Benninghoven
    • Middle: Trailridge
    • High: SM Northwest

    Source: Heartland MLS as distributed by MLS GRID. This data may not be complete. We recommend contacting the local school district to confirm school assignments for this home.

    Get a cash offer in 3 minutes
    Find out how much your home could sell for in as little as 3 minutes with a no-obligation cash offer.
    Estimated market value
    $434,200
    Get a cash offer in 3 minutes
    Find out how much your home could sell for in as little as 3 minutes with a no-obligation cash offer.
    Estimated market value
    $434,200