BACK TO THE MARKET!! Ready for its new Owner. Beautifully maintained 2-story home offering spacious living areas and a private, beautifully landscaped backyard. Features include a family room with floor-to-ceiling built-ins and brick fireplace, updated kitchen with granite countertops, stainless steel appliances and pantry with pull-out shelving, plus formal dining and a flexible office/living space. Spacious primary suite, updated baths, and finished lower level with family room, cedar closet and ample storage. Enjoy the oversized deck overlooking the fenced, treed backyard. Convenient location with easy highway access, shopping and dining nearby.
Pending
Price cut: $10K (9/12)
$425,000
14508 W 69th Ter, Shawnee, KS 66216
4beds
2,586sqft
Single Family Residence
Built in 1988
9,060 Square Feet Lot
$-- Zestimate®
$164/sqft
$-- HOA
What's special
Brick fireplaceFormal diningCedar closetUpdated bathsSpacious primary suiteStainless steel appliancesAmple storage
- 59 days
- 558
- 45
Likely to sell faster than
Zillow last checked:
Listing updated:
Listed by:
Dulce Hogar KC Team 913-237-6838,
Keller Williams Realty Partners Inc.,
Nancy Chagoya 913-744-5177,
Keller Williams Realty Partners Inc.
Source: Heartland MLS as distributed by MLS GRID,MLS#: 2637648
Facts & features
Interior
Bedrooms & bathrooms
- Bedrooms: 4
- Bathrooms: 3
- Full bathrooms: 2
- 1/2 bathrooms: 1
Primary bedroom
- Features: Carpet, Ceiling Fan(s)
- Level: Second
- Area: 208 Square Feet
- Dimensions: 13 x 16
Bedroom 2
- Features: Built-in Features, Carpet
- Level: Second
- Area: 110 Square Feet
- Dimensions: 11 x 10
Bedroom 3
- Features: Carpet
- Level: Second
- Area: 100 Square Feet
- Dimensions: 10 x 10
Bedroom 4
- Features: Carpet, Ceiling Fan(s)
- Level: Second
- Area: 154 Square Feet
- Dimensions: 14 x 11
Primary bathroom
- Features: Ceramic Tiles, Separate Shower And Tub
- Level: Second
Bathroom 2
- Features: Ceramic Tiles, Shower Over Tub
- Level: Second
Half bath
- Features: Linoleum
- Level: First
Heating
- Natural Gas
Cooling
- Electric
Appliances
- Included: Dishwasher, Disposal, Microwave, Refrigerator, Electric Range, Stainless Steel Appliance(s)
Features
- Walk-In Closet(s)
- Basement: Concrete,Finished,Interior Entry
- Number of fireplaces: 1
Interior area
- Total structure area: 2,586
- Total interior livable area: 2,586 sqft
- Finished area above ground: 2,132
- Finished area below ground: 454
Property
Parking
- Total spaces: 2
- Parking features: Attached, Garage Door Opener, Garage Faces Front
- Attached garage spaces: 2
Features
- Patio & porch: Deck, Patio
Lot
- Size: 9,060 Square Feet
Details
- Parcel number: QP011000030005
Construction
Type & style
- Home type: SingleFamily
- Property subtype: Single Family Residence
Materials
- Frame
- Roof: Composition
Condition
- Year built: 1988
Utilities & green energy
- Sewer: Public Sewer
- Water: Public
Community & HOA
Community
- Subdivision: Autumn Woods
HOA
- Has HOA: No
Location
- Region: Shawnee
Financial & listing details
- Price per square foot: $164/sqft
- Tax assessed value: $413,900
- Annual tax amount: $6,441
- Date on market: 8/28/2026
- Listing terms: Cash,Conventional,FHA
- Ownership: Private
Estimated market value
Not available
Estimated sales range
Not available
Not available
Price history
| Date | Event | Price |
|---|---|---|
| 10/1/2026 | Pending sale | $425,000$164/sqft |
Source:  Heartland MLS as distributed by MLS GRID #2637648 Report a problem Heartland MLS as distributed by MLS GRID #2637648 Report a problem | ||
| 9/12/2026 | Price change | $425,000-2.3%$164/sqft |
Source: Heartland MLS as distributed by MLS GRID #2637648 Report a problem | ||
| 8/28/2026 | Listed for sale | $435,000+40.3%$168/sqft |
Source: Heartland MLS as distributed by MLS GRID #2637648 Report a problem | ||
| 2/3/2021 | Sold | -- |
Source: Heartland MLS as distributed by MLS GRID #45001_2253811 Report a problem | ||
| 12/30/2020 | Pending sale | $309,950$120/sqft |
Source: Keller Williams Legacy Partner #2253811 Report a problem | ||
| 12/23/2020 | Listed for sale | $309,950$120/sqft |
Source: Keller Williams Legacy Partner #2253811 Report a problem | ||
| 12/1/2020 | Pending sale | $309,950$120/sqft |
Source: Keller Williams Legacy Partner #2253811 Report a problem | ||
| 11/25/2020 | Listed for sale | $309,950$120/sqft |
Source: Keller Williams Legacy Partner #2253811 Report a problem | ||
Public tax history
| Year | Property taxes | Tax assessment |
|---|---|---|
| 2025 | $6,441 +3.1% | $47,599 +5.3% |
| 2024 | $6,245 +12.9% | $45,207 +3.4% |
| 2023 | $5,531 +9.9% | $43,712 +21.7% |
| 2022 | $5,032 | $35,932 +1.5% |
| 2021 | -- | $35,385 +13.1% |
| 2020 | $3,635 | $31,292 +5.3% |
| 2019 | -- | $29,716 +5.1% |
| 2018 | -- | $28,279 +6.8% |
| 2017 | $3,141 +5.2% | $26,485 +6.6% |
| 2016 | $2,985 +9% | $24,840 +5% |
| 2015 | $2,739 +8.2% | $23,667 +6.7% |
| 2013 | $2,532 -3.2% | $22,172 -1% |
| 2012 | $2,615 -2.3% | $22,402 -4.9% |
| 2010 | $2,676 +0.8% | $23,564 -0.9% |
| 2009 | $2,654 -4.1% | $23,771 -1.2% |
| 2008 | $2,768 +0.2% | $24,067 -0.8% |
| 2007 | $2,763 +10.9% | $24,253 +5.3% |
| 2006 | $2,492 | $23,034 +5.9% |
| 2005 | -- | $21,747 |
Find assessor info on the county website
Monthly payment
Est. payment
Payment breakdown
Explore the cost of this home by adjusting the details. Changes won't be saved.Climate risks
Neighborhood: 66216
Nearby schools
Schools provided by the listing agent
- Elementary: Benninghoven
- Middle: Trailridge
- High: SM Northwest
Source: Heartland MLS as distributed by MLS GRID. This data may not be complete. We recommend contacting the local school district to confirm school assignments for this home.

Similar homes
- $420,0004 bd3 ba1.8k sqft6600 Cottonwood Dr, Shawnee, KS 66216For Sale
 MLS ID #2645390, Aaron Foster, EXP Realty LLC. Heartland MLS as distributed by MLS GRID
 - $450,0004 bd4 ba2.6k sqft13608 W 68th St, Shawnee, KS 66216For Sale
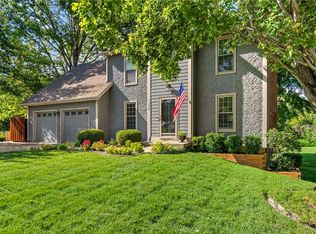 MLS ID #2637214, Joanna Mispagel, ReeceNichols- Leawood Town Center. Heartland MLS as distributed by MLS GRID
 - $450,0004 bd3 ba2.7k sqft14513 W 90th Ct, Lenexa, KS 66215For Sale
 MLS ID #2647124, Don Mayer, ReeceNichols -Johnson County W. Heartland MLS as distributed by MLS GRID
 - $345,0004 bd3 ba3k sqft12414 W 69th St, Shawnee, KS 66216For Sale
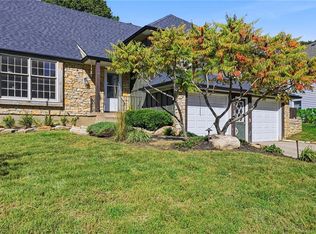 MLS ID #2644242, Susan Hyde, Keller Williams Realty Partners Inc.. Heartland MLS as distributed by MLS GRID
