PAID SOLAR! A NEW ROOF! This recently updated, light-filled single-level residence makes an immediate impression with exceptional curb appeal and a pristine, truly move-in-ready presentation. Offering 4 bedrooms, 3 full bathrooms, and a spacious 3-car garage, this home is thoughtfully designed with a sophisticated blend of comfort and style. Inside, enjoy plantation shutters, designer zebra shades, and soaring vaulted ceilings that create an open, airy ambiance throughout. The inviting living area is anchored by a warm fireplace, while the kitchen is beautifully appointed with high-end granite countertops, stainless steel appliances, pull-out shelving, and upgraded lighting--perfect for everyday living and effortless entertaining. The primary suite is a serene retreat, generously sized and enhanced with a private sitting area ideal for quiet mornings or winding down at the end of the day. The fully remodeled spa-inspired bath features upgraded vanities, modern fixtures, and a stunning freestanding soaking tub a true luxury experience at home.
Step outside to your own private resort-style backyard oasis, highlighted by a vaulted covered patio, a lighted retractable awning, built-in barbecue, and a sparkling Pebble Tec pool with waterfall surrounded by lush greenery. A commercial-grade misting system provides welcome comfort during warm summer days, creating the perfect setting for relaxing or entertaining under the Arizona skies.
A fully paid solar system completes this exceptional property, ideally situated in a prime North Scottsdale location close to upscale shopping, dining, recreation, and world-class golf.
Sold for $1,052,900
Street View
$1,052,900
14513 N 99TH Street, Scottsdale, AZ 85260
4beds
2,370sqft
Single Family Residence
Built in 1994
8,692 Square Feet Lot
$1,053,900 Zestimate®
$444/sqft
$4,923 Estimated rent
Home value
$1,053,900
$970,000 - $1.15M
$4,923/mo
Zestimate® history
Owner options
List your home for rent
$4,923/mo
Rent Zestimate®
Find your next renter with Zillow Rental Manager. Plus, with online applications, you can quickly screen prospective tenants – for free.
$4,923/mo
Rent Zestimate®
Refinance and save
$5,005/mo
Est. payment
Refinancing to a lower rate could help reduce your monthly payments and save thousands over the life of the loan.
$5,005/mo
Est. payment
Explore your selling options
Work with a Zillow partner agent
Leverage their expertise and Zillow's premium Showcase listings to get your home seen by more buyers.
Get startedList with your own agent
Get your home in front of millions of buyers by listing it on Zillow.
Learn how to do itSell it yourself
Take full control of how buyers see your home on Zillow by listing For Sale by Owner (FSBO).
List your homeWhat's special
Vaulted covered patioWarm fireplaceModern fixturesLush greeneryBuilt-in barbecueLight-filled single-level residencePrivate resort-style backyard oasis
Zillow last checked:
Listing updated:
Listed by:
Leolinda Bowers 6024036865,
Leolinda Realty,
Vlasta Domin 623-341-7946,
Leolinda Realty
Bought with:
Non-Represented Buyer
Non-MLS Office
Source: ARMLS,MLS#: 6970425
Facts & features
Interior
Bedrooms & bathrooms
- Bedrooms: 4
- Bathrooms: 3
- Full bathrooms: 3
Heating
- Natural Gas
Cooling
- Central Air, Ceiling Fan(s)
Appliances
- Included: Dryer, Washer, Water Softener Owned, Refrigerator, Built-in Microwave, Dishwasher, Disposal, Induction Cooktop, Electric Range, Water Purifier
- Laundry: Inside, Engy Star (See Rmks)
Features
- Non-laminate Counter, High Speed Internet, Granite Counters, Double Vanity, See Remarks, 9+ Flat Ceilings, No Interior Steps, Vaulted Ceiling(s), Kitchen Island, Pantry, Full Bth Master Bdrm, Separate Shwr & Tub
- Flooring: Vinyl, Tile
- Windows: Screens
- Has basement: No
- Number of fireplaces: 1
- Fireplace features: Family Room, Gas
Interior area
- Total structure area: 2,370
- Total interior livable area: 2,370 sqft
Property
Parking
- Total spaces: 3
- Parking features: Attached, Garage Door Opener, Direct Access
- Attached garage spaces: 3
Accessibility
- Accessibility features: Bath Raised Toilet
Features
- Stories: 1
- Patio & porch: Covered, Patio
- Exterior features: Other, Misting System, Storage, Built-in Barbecue
- Has private pool: Yes
- Pool features: Variable Speed Pump, Outdoor Pool, Play Pool, Heated, Lap
- Spa features: None
- Fencing: Back Yard,Block
- Has view: Yes
- View description: Mountain(s)
Lot
- Size: 8,692 Square Feet
- Features: North/South Exposure, Sprinklers In Rear, Sprinklers In Front, Gravel/Stone Front, Gravel/Stone Back, Grass Back, Auto Timer H2O Front, Auto Timer H2O Back
Details
- Parcel number: 21716825
Construction
Type & style
- Home type: SingleFamily
- Architectural style: Santa Barbara/Tuscan
- Property subtype: Single Family Residence
Materials
- Stucco, Wood Frame, Painted
- Roof: Tile
Condition
- Year built: 1994
Details
- Builder name: MONTEREY HOMES
Utilities & green energy
- Sewer: Public Sewer
- Water: City Water
Green energy
- Energy efficient items: Multi-Zones
Community & HOA
Community
- Features: Playground, Biking/Walking Path
- Security: Fire Sprinkler System
- Subdivision: COSTA VERDE
HOA
- Has HOA: Yes
- Services included: Maintenance Grounds
- HOA fee: $194 quarterly
- HOA name: COSTA VERDE HOA
- HOA phone: 480-948-5860
Location
- Region: Scottsdale
Financial & listing details
- Price per square foot: $444/sqft
- Tax assessed value: $766,800
- Annual tax amount: $3,194
- Date on market: 2/13/2026
- Cumulative days on market: 95 days
- Listing terms: Cash,Conventional,1031 Exchange,VA Loan
- Ownership: Fee Simple
Price history
| Date | Event | Price |
|---|---|---|
| 5/18/2026 | Sold | $1,052,900-12.3%$444/sqft |
Source:  ARMLS #6970425 Report a problem ARMLS #6970425 Report a problem | ||
| 4/21/2026 | Pending sale | $1,200,000$506/sqft |
Source: ARMLS #6970425 Report a problem | ||
| 2/19/2026 | Price change | $1,200,000-4%$506/sqft |
Source: ARMLS #6970425 Report a problem | ||
| 1/17/2026 | Listed for sale | $1,250,000+33.3%$527/sqft |
Source: ARMLS #6970425 Report a problem | ||
| 6/1/2023 | Sold | $938,000-1.3%$396/sqft |
Source: ARMLS #6543605 Report a problem | ||
| 5/13/2023 | Contingent | $950,000$401/sqft |
Source: ARMLS #6543605 Report a problem | ||
| 4/28/2023 | Price change | $950,000-2.6%$401/sqft |
Source: ARMLS #6543605 Report a problem | ||
| 4/13/2023 | Listed for sale | $975,000+36.4%$411/sqft |
Source: ARMLS #6543605 Report a problem | ||
| 5/26/2021 | Sold | $715,000-4.7%$302/sqft |
Source: Public Record Report a problem | ||
| 5/4/2021 | Price change | $749,900-5.7%$316/sqft |
Source: ARMLS #6228491 Report a problem | ||
| 4/29/2021 | Listed for sale | $795,000+292%$335/sqft |
Source: ARMLS #6228491 Report a problem | ||
| 10/12/1994 | Sold | $202,808+366.5%$86/sqft |
Source: Public Record Report a problem | ||
| 5/4/1994 | Sold | $43,479$18/sqft |
Source: Public Record Report a problem | ||
Public tax history
| Year | Property taxes | Tax assessment |
|---|---|---|
| 2025 | $3,149 +4.2% | $76,680 -6.9% |
| 2024 | $3,023 +2.2% | $82,320 +69.9% |
| 2023 | $2,957 +3.4% | $48,464 -6% |
| 2022 | $2,861 -6.9% | $51,560 +8.8% |
| 2021 | $3,074 +2.9% | $47,380 +6% |
| 2020 | $2,987 +2.3% | $44,710 +4.6% |
| 2019 | $2,920 | $42,730 +4.9% |
| 2018 | $2,920 +5.9% | $40,750 +1.3% |
| 2017 | $2,756 +6.1% | $40,220 +3.8% |
| 2016 | $2,598 +3.3% | $38,750 +4.4% |
| 2015 | $2,514 | $37,120 +17.7% |
| 2014 | -- | $31,530 +11% |
| 2013 | -- | $28,400 |
| 2012 | -- | $28,400 -11.4% |
| 2011 | -- | $32,060 -10.6% |
| 2010 | -- | $35,860 -17.6% |
| 2009 | -- | $43,510 -11.6% |
| 2008 | -- | $49,200 +12.6% |
| 2007 | -- | $43,700 +59.2% |
| 2006 | -- | $27,450 |
| 2005 | -- | $27,450 +6.4% |
| 2004 | -- | $25,800 |
| 2003 | -- | $25,800 +15.2% |
| 2002 | -- | $22,400 |
Find assessor info on the county website
Neighborhood: 85260
Nearby homes
- $821,900-- bd2 ba2k sqft14497 N 99th St, Scottsdale, AZ 85260Off Market
- $879,0004 bd2 ba2k sqft14529 N 99th St, Scottsdale, AZ 85260Sold
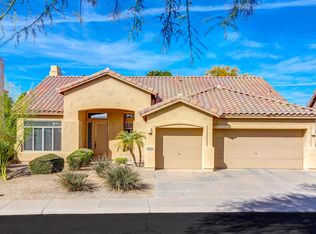
- $1,118,8005 bd3 ba2.7k sqft9877 E Pine Valley Rd, Scottsdale, AZ 85260Off Market
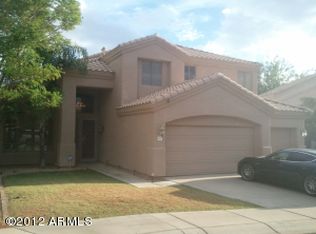
- $567,400-- bd-- ba-- sqft9877 E Pine Valley Rd #R, Scottsdale, AZ 85260Off Market
- $982,4005 bd3 ba2.7k sqft9889 E Pine Valley Rd, Scottsdale, AZ 85260Off Market
- $996,5005 bd3 ba2.8k sqft14545 N 99th St, Scottsdale, AZ 85260Sold
- $934,3004 bd3 ba2.3k sqft14481 N 99th St, Scottsdale, AZ 85260Off Market
- $886,800-- bd4 ba2.5k sqft9865 E Pine Valley Rd, Scottsdale, AZ 85260Off Market
Nearby schools
GreatSchools rating
- 10/10Cheyenne Traditional Elementary SchoolGrades: PK-8Distance: 0.6 mi
- 10/10Desert Mountain High SchoolGrades: 9-12Distance: 4 mi
- 9/10Desert Canyon Middle SchoolGrades: 6-8Distance: 0.6 mi
Schools provided by the listing agent
- Elementary: Cheyenne Traditional Elementary School
- Middle: Desert Canyon Middle School
- High: Desert Mountain High School
- District: Scottsdale Unified District
Source: ARMLS. This data may not be complete. We recommend contacting the local school district to confirm school assignments for this home.
Get a cash offer in 3 minutes
Find out how much your home could sell for in as little as 3 minutes with a no-obligation cash offer.
Estimated market value
$1,053,900
Get a cash offer in 3 minutes
Find out how much your home could sell for in as little as 3 minutes with a no-obligation cash offer.
Estimated market value
$1,053,900
- Arizona
- Maricopa County
- Scottsdale
- 85260
- 14513 N 99TH Street
Nearby cities
Nearby neighborhoods
Nearby zip codes
Other Scottsdale Topics
