Welcome to this renovated (inside & outside) residence offering the perfect blend of spacious comfort, modern style & an exceptional Scottsdale location. Nestled in a charming community with a neighborhood park & just moments from Horizon Park, this north/south oriented home boasts both convenience & lifestyle. Step inside to soaring ceilings, fresh neutral tones, new dual pane vinyl windows, new vinyl & carpet flooring, new custom lighting, & a seamless open layout designed for every day living & entertaining alike. The gourmet kitchen showcases crisp white quartz counters, stainless steel appliances, a wine refrigerator & a large island highlighted by custom pendant lighting - perfect for casual dining. Flowing effortlessly from the kitchen, the expansive living & dining areas are filled with abundant natural light & views of the lush backyard while a nearby cozy fireplace with custom surround is ideal for family gatherings. With a highly desirable floor plan, the home includes a main level bedroom & bathroom - ideal for guests, multi-generational living or a private home office. The spacious primary retreat features a beautiful spa-like bathroom with dual vanities, freestanding tub, quartz counters & backlit mirrors. Outdoors, enjoy resort-style living in an oversized backyard featuring a sparkling pool, covered patio for al fresco dining, low-maintenance durable turf & lush established vegetation surrounding for optimal privacy. Located in walking distance to shopping & dining, this turn-key home truly offers the best of Scottsdale living.
Sold for $996,500
Street View
$996,500
14545 N 99TH Street, Scottsdale, AZ 85260
5beds
3baths
2,852sqft
Single Family Residence
Built in 1994
6,897 Square Feet Lot
$983,000 Zestimate®
$349/sqft
$5,891 Estimated rent
Home value
$983,000
$895,000 - $1.08M
$5,891/mo
Zestimate® history
Owner options
List your home for rent
$5,891/mo
Rent Zestimate®
Find your next renter with Zillow Rental Manager. Plus, with online applications, you can quickly screen prospective tenants – for free.
$5,891/mo
Rent Zestimate®
Refinance and save
$5,932/mo
Est. payment
Refinancing to a lower rate could help reduce your monthly payments and save thousands over the life of the loan.
$5,932/mo
Est. payment
Explore your selling options
Work with a Zillow partner agent
Leverage their expertise and Zillow's premium Showcase listings to get your home seen by more buyers.
Get startedList with your own agent
Get your home in front of millions of buyers by listing it on Zillow.
Learn how to do itSell it yourself
Take full control of how buyers see your home on Zillow by listing For Sale by Owner (FSBO).
List your homeWhat's special
Zillow last checked:
Listing updated:
Listed by:
Julie Pelle 480-323-6763,
Compass,
Peyton September 480-459-8168,
Compass
Bought with:
Cole Maurer, SA694368000
Russ Lyon Sotheby's International Realty
Source: ARMLS,MLS#: 6864253
Facts & features
Interior
Bedrooms & bathrooms
- Bedrooms: 5
- Bathrooms: 3
Heating
- Natural Gas
Cooling
- Central Air, Ceiling Fan(s)
Features
- High Speed Internet, Double Vanity, Upstairs, Eat-in Kitchen, Vaulted Ceiling(s), Pantry, Full Bth Master Bdrm, Separate Shwr & Tub
- Flooring: Carpet, Tile
- Windows: Solar Screens, Double Pane Windows
- Has basement: No
- Has fireplace: Yes
- Fireplace features: Family Room, Gas
Interior area
- Total structure area: 2,852
- Total interior livable area: 2,852 sqft
Property
Parking
- Total spaces: 6
- Parking features: Garage Door Opener
- Garage spaces: 3
- Uncovered spaces: 3
Features
- Stories: 2
- Patio & porch: Covered, Patio
- Has private pool: Yes
- Pool features: Play Pool, Fenced
- Spa features: None
- Fencing: Block
Lot
- Size: 6,897 Square Feet
- Features: Sprinklers In Rear, Sprinklers In Front, Desert Back, Desert Front, Grass Back
Details
- Parcel number: 21716823
Construction
Type & style
- Home type: SingleFamily
- Property subtype: Single Family Residence
Materials
- Stucco, Wood Frame, Painted
- Roof: Tile
Condition
- Year built: 1994
Utilities & green energy
- Sewer: Public Sewer
- Water: City Water
Green energy
- Energy efficient items: Multi-Zones
Community & HOA
Community
- Security: Fire Sprinkler System, Security System Leased
- Subdivision: COSTA VERDE
HOA
- Has HOA: Yes
- Services included: Maintenance Grounds
- HOA fee: $180 quarterly
- HOA name: COSTA VERDE HOA
- HOA phone: 480-948-5860
Location
- Region: Scottsdale
Financial & listing details
- Price per square foot: $349/sqft
- Tax assessed value: $745,000
- Annual tax amount: $2,976
- Date on market: 10/15/2025
- Cumulative days on market: 41 days
- Listing terms: Cash,Conventional
- Ownership: Fee Simple
Price history
| Date | Event | Price |
|---|---|---|
| 6/18/2025 | Sold | $996,500-5.1%$349/sqft |
Source:  ARMLS #6864253 Report a problem ARMLS #6864253 Report a problem | ||
| 5/9/2025 | Listed for sale | $1,050,000+110%$368/sqft |
Source: ARMLS #6864253 Report a problem | ||
| 11/1/2017 | Sold | $500,000-2%$175/sqft |
Source: ARMLS #5660625 Report a problem | ||
| 9/13/2017 | Price change | $510,000-1.7%$179/sqft |
Source: Arizona Relo Realty #5619898 Report a problem | ||
| 8/24/2017 | Price change | $519,000-2.1%$182/sqft |
Source: Arizona Relo Realty #5619898 Report a problem | ||
| 8/4/2017 | Price change | $530,000-2.8%$186/sqft |
Source: Arizona Relo Realty #5619898 Report a problem | ||
| 6/14/2017 | Listed for sale | $545,000+122.4%$191/sqft |
Source: Arizona Relo Realty #5619898 Report a problem | ||
| 5/4/1998 | Sold | $245,000-0.4%$86/sqft |
Source: Public Record Report a problem | ||
| 12/2/1994 | Sold | $246,019+465.8%$86/sqft |
Source: Public Record Report a problem | ||
| 6/24/1994 | Sold | $43,479$15/sqft |
Source: Public Record Report a problem | ||
Public tax history
| Year | Property taxes | Tax assessment |
|---|---|---|
| 2025 | $3,058 +4.2% | $74,500 -6.9% |
| 2024 | $2,936 +2.2% | $80,060 +70.1% |
| 2023 | $2,872 +3.4% | $47,064 -6.9% |
| 2022 | $2,779 -6.9% | $50,560 +7.8% |
| 2021 | $2,985 +2.9% | $46,910 +5.5% |
| 2020 | $2,901 +2.3% | $44,480 +4% |
| 2019 | $2,835 | $42,760 +4% |
| 2018 | $2,835 +5.9% | $41,130 -0.4% |
| 2017 | $2,677 +6.1% | $41,280 +3.8% |
| 2016 | $2,523 +3.6% | $39,770 +5.2% |
| 2015 | $2,434 | $37,810 +24.6% |
| 2014 | -- | $30,350 +10% |
| 2013 | -- | $27,580 |
| 2012 | -- | $27,580 -11.4% |
| 2011 | -- | $31,120 -12.6% |
| 2010 | -- | $35,610 -20.5% |
| 2009 | -- | $44,820 -10.9% |
| 2008 | -- | $50,300 +12.7% |
| 2007 | -- | $44,650 +63% |
| 2006 | -- | $27,400 |
| 2005 | -- | $27,400 +2.8% |
| 2004 | -- | $26,650 |
| 2003 | -- | $26,650 +12.7% |
| 2002 | -- | $23,650 |
Find assessor info on the county website
Neighborhood: 85260
Nearby homes
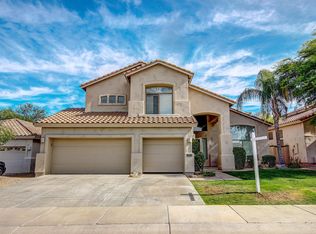
- $967,2005 bd3 ba2.8k sqft14561 N 99th St, Scottsdale, AZ 85260Off Market
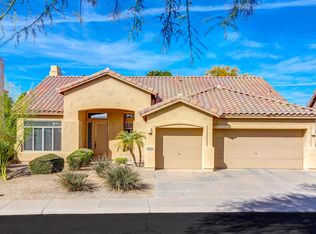
- $879,0004 bd2 ba2k sqft14529 N 99th St, Scottsdale, AZ 85260Sold
- $902,600-- bd4 ba2.7k sqft9853 E Pine Valley Rd, Scottsdale, AZ 85260Off Market
- $892,300-- bd4 ba2.5k sqft9865 E Pine Valley Rd, Scottsdale, AZ 85260Off Market
- $1,200,0003 bd3 ba2.5k sqft14577 N 99th St, Scottsdale, AZ 85260For Sale
- $873,8004 bd3 ba2.5k sqft9841 E Pine Valley Rd, Scottsdale, AZ 85260Off Market
- $1,052,9004 bd3 ba2.3k sqft14513 N 99th St, Scottsdale, AZ 85260Sold
- $1,170,0003 bd2 ba1.9k sqft14518 N 99th St, Scottsdale, AZ 85260Sold
Nearby schools
GreatSchools rating
- 10/10Cheyenne Traditional Elementary SchoolGrades: PK-8Distance: 0.7 mi
- 10/10Desert Mountain High SchoolGrades: 9-12Distance: 4 mi
- 9/10Desert Canyon Middle SchoolGrades: 6-8Distance: 0.7 mi
Schools provided by the listing agent
- Elementary: Redfield Elementary School
- Middle: Desert Canyon Middle School
- High: Desert Mountain High School
- District: Scottsdale Unified District
Source: ARMLS. This data may not be complete. We recommend contacting the local school district to confirm school assignments for this home.
Get a cash offer in 3 minutes
Find out how much your home could sell for in as little as 3 minutes with a no-obligation cash offer.
Estimated market value
$983,000
Get a cash offer in 3 minutes
Find out how much your home could sell for in as little as 3 minutes with a no-obligation cash offer.
Estimated market value
$983,000
- Arizona
- Maricopa County
- Scottsdale
- 85260
- 14545 N 99TH Street
Nearby cities
Nearby neighborhoods
Nearby zip codes
Other Scottsdale Topics
