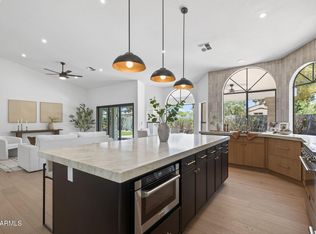
Fully Reconstructed in 2021 and designed by Karin Studios of San Diego. Absolutely stunning great room floorplan perfect for entertaining or just cozy nights at home. The gourmet kitchen features solid custom cabinetry with pull-outs, 10 foot island with quartz countertops, undermount lighting, 36'' Bertazzoni gas oven with 5 burner cooktop and Bosch refrigerator & dishwasher. Espresso wood flooring in the living room, great room, office & primary suite. Custom coffee & wine bar as well as a wall of built-in cabinetry in the great room. Vaulted ceilings throughout most of the home. The primary suite boasts double sliding doors to a private veranda and an amazing bath with oversized shower, floating double vanities and a custom California closet system. This home is loaded with upgrades!
Accepting backups
$1,200,000
14577 N 99TH Street, Scottsdale, AZ 85260
3beds
2,525sqft
Single Family Residence
Built in 1994
8,467 Square Feet Lot
$-- Zestimate®
$475/sqft
$65/mo HOA
What's special
Bosch refrigerator and dishwasherCustom california closet systemGourmet kitchenUndermount lightingFloating double vanities
- 39 days |
- 309 |
- 16 |
Likely to sell faster than
Zillow last checked:
Listing updated:
Listed by:
Karen L Pokorney 602-686-6464,
Compass
Source: ARMLS,MLS#: 7038804
Facts & features
Interior
Bedrooms & bathrooms
- Bedrooms: 3
- Bathrooms: 3
- Full bathrooms: 3
Primary bedroom
- Area: 325.89
- Dimensions: 17.00 x 19.17
Bedroom
- Area: 110.88
- Dimensions: 11.00 x 10.08
Bedroom 2
- Area: 107.25
- Dimensions: 11.00 x 9.75
Breakfast room
- Area: 7.26
- Dimensions: 10.83 x 0.67
Dining room
- Area: 6.75
- Dimensions: 10.08 x 0.67
Garage
- Area: 549.64
- Dimensions: 27.83 x 19.75
Kitchen
- Area: 155.19
- Dimensions: 10.83 x 14.33
Living room
- Area: 390.15
- Dimensions: 17.67 x 22.08
Office
- Area: 113.06
- Dimensions: 11.42 x 9.90
Other
- Description: Master Bath
- Area: 142.48
- Dimensions: 10.25 x 13.90
Other
- Description: Jack&Jill Bathroom
- Area: 80.88
- Dimensions: 10.90 x 7.42
Other
- Description: Bathroom
- Area: 1.62
- Dimensions: 0.33 x 4.90
Other
- Description: Laundry Room
- Area: 69.98
- Dimensions: 10.90 x 6.42
Heating
- ENERGY STAR Qualified Equipment, Electric
Cooling
- Central Air, Ceiling Fan(s), ENERGY STAR Qualified Equipment, Programmable Thmstat
Appliances
- Included: Dryer, Washer, Water Softener Owned, Refrigerator, Built-in Microwave, Dishwasher, Disposal, Gas Range, Gas Oven, Gas Cooktop
- Laundry: Inside
Features
- High Speed Internet, Double Vanity, Eat-in Kitchen, Breakfast Bar, No Interior Steps, Vaulted Ceiling(s), Kitchen Island, Pantry, Full Bth Master Bdrm
- Flooring: Carpet, Tile, Wood
- Windows: Low Emissivity Windows, Double Pane Windows, ENERGY STAR Qualified Windows
- Has basement: No
- Number of fireplaces: 1
- Fireplace features: Gas
Interior area
- Total structure area: 2,525
- Total interior livable area: 2,525 sqft
Property
Parking
- Total spaces: 3
- Parking features: Garage Door Opener, Direct Access
- Garage spaces: 3
Features
- Stories: 1
- Patio & porch: Covered, Patio
- Exterior features: Private Yard, Built-in Barbecue
- Has private pool: Yes
- Pool features: Variable Speed Pump, Play Pool
- Spa features: None
- Fencing: Block
- Has view: Yes
- View description: Mountain(s)
Lot
- Size: 8,467 Square Feet
- Features: North/South Exposure, Sprinklers In Rear, Sprinklers In Front, Corner Lot, Desert Back, Desert Front, Cul-De-Sac, Synthetic Grass Frnt, Synthetic Grass Back, Auto Timer H2O Front, Auto Timer H2O Back, Irrigation Front, Irrigation Back
Details
- Parcel number: 21716821
Construction
Type & style
- Home type: SingleFamily
- Architectural style: Other
- Property subtype: Single Family Residence
- Attached to another structure: Yes
Materials
- Stucco, Wood Frame, Low VOC Wood Products, Painted, Ducts Professionally Air-Sealed
- Roof: Sub Tile Ventilation,Tile
Condition
- Year built: 1994
Details
- Builder name: Monterey Homes
Utilities & green energy
- Sewer: Public Sewer
- Water: City Water
Green energy
- Energy efficient items: ENERGY STAR Light Fixture, Multi-Zones
- Water conservation: Recirculation Pump
Community & HOA
Community
- Security: Fire Sprinkler System, Security System Leased
- Subdivision: COSTA VERDE
HOA
- Has HOA: Yes
- Services included: Maintenance Grounds
- HOA fee: $194 quarterly
- HOA name: Costa Verde
- HOA phone: 480-948-5860
Location
- Region: Scottsdale
Financial & listing details
- Price per square foot: $475/sqft
- Tax assessed value: $749,700
- Annual tax amount: $2,255
- Date on market: 6/12/2026
- Cumulative days on market: 39 days
- Listing terms: Cash,Conventional
- Ownership: Fee Simple
Estimated market value
Not available
Estimated sales range
Not available
Not available
Price history
| Date | Event | Price |
|---|---|---|
| 6/12/2026 | Listed for sale | $1,200,000+4.3%$475/sqft |
Source:  ARMLS #7038804 Report a problem ARMLS #7038804 Report a problem | ||
| 9/19/2025 | Listing removed | $1,150,000$455/sqft |
Source: ARMLS #6895407 Report a problem | ||
| 8/7/2025 | Price change | $1,150,000-4.2%$455/sqft |
Source: ARMLS #6895407 Report a problem | ||
| 7/21/2025 | Listed for sale | $1,200,000+32.6%$475/sqft |
Source: ARMLS #6895407 Report a problem | ||
| 5/6/2021 | Sold | $905,000+2.1%$358/sqft |
Source: ARMLS #6211729 Report a problem | ||
| 4/15/2021 | Pending sale | $886,500$351/sqft |
Source: ARMLS #6211729 Report a problem | ||
| 3/29/2021 | Listed for sale | $886,500+64.2%$351/sqft |
Source: ARMLS #6211729 Report a problem | ||
| 7/29/2020 | Sold | $540,000+2.9%$214/sqft |
Source: ARMLS #6103054 Report a problem | ||
| 7/22/2020 | Pending sale | $525,000$208/sqft |
Source: List 3K, LLC #6103054 Report a problem | ||
| 7/16/2020 | Listed for sale | $525,000+5%$208/sqft |
Source: List 3K, LLC #6103054 Report a problem | ||
| 10/6/2018 | Listing removed | $2,350$1/sqft |
Source: Zillow Rental Network Report a problem | ||
| 9/26/2018 | Listed for rent | $2,350$1/sqft |
Source: Zillow Rental Network Report a problem | ||
| 9/4/2018 | Listing removed | $499,900$198/sqft |
Source: List 3K, LLC #5738561 Report a problem | ||
| 8/4/2018 | Price change | $499,900-0.9%$198/sqft |
Source: List 3K, LLC #5738561 Report a problem | ||
| 7/16/2018 | Price change | $504,500-1.1%$200/sqft |
Source: Gentry Real Estate Group #5738561 Report a problem | ||
| 6/29/2018 | Price change | $509,900-1%$202/sqft |
Source: Gentry Real Estate Group #5738561 Report a problem | ||
| 6/16/2018 | Price change | $514,900-1%$204/sqft |
Source: Gentry Real Estate Group #5738561 Report a problem | ||
| 5/2/2018 | Price change | $519,900-1%$206/sqft |
Source: Gentry Real Estate Group #5738561 Report a problem | ||
| 3/17/2018 | Listed for sale | $525,000+48.2%$208/sqft |
Source: Gentry Real Estate Group #5738561 Report a problem | ||
| 2/1/2015 | Listing removed | $2,350$1/sqft |
Source: GoldenWest Management, Inc Report a problem | ||
| 1/9/2015 | Listed for rent | $2,350$1/sqft |
Source: BizzUp Solutions Report a problem | ||
| 11/5/2014 | Listing removed | $2,350$1/sqft |
Source: BizzUp Solutions Report a problem | ||
| 9/18/2014 | Listed for rent | $2,350$1/sqft |
Source: BizzUp Solutions Report a problem | ||
| 12/8/2003 | Sold | $354,300+15%$140/sqft |
Source: Public Record Report a problem | ||
| 2/25/2002 | Sold | $308,000+51.6%$122/sqft |
Source: Public Record Report a problem | ||
| 9/30/1994 | Sold | $203,184+367.3%$80/sqft |
Source: Public Record Report a problem | ||
| 5/4/1994 | Sold | $43,479$17/sqft |
Source: Public Record Report a problem | ||
Public tax history
| Year | Property taxes | Tax assessment |
|---|---|---|
| 2025 | $2,223 +4.2% | $74,970 -7.4% |
| 2024 | $2,134 -24.3% | $80,970 +75.1% |
| 2023 | $2,821 +3.4% | $46,230 -5.3% |
| 2022 | $2,730 -20.4% | $48,810 +8.5% |
| 2021 | $3,428 +3.5% | $44,970 +5.9% |
| 2020 | $3,314 +3.2% | $42,470 +4.5% |
| 2019 | $3,210 | $40,660 +5.3% |
| 2018 | $3,210 +4.4% | $38,600 +1.4% |
| 2017 | $3,076 +7.1% | $38,080 +4% |
| 2016 | $2,873 +2.9% | $36,600 +4.7% |
| 2015 | $2,791 | $34,950 +17.3% |
| 2014 | -- | $29,800 +9.5% |
| 2013 | -- | $27,210 |
| 2012 | -- | $27,210 -11.7% |
| 2011 | -- | $30,830 -10.9% |
| 2010 | -- | $34,620 -17.6% |
| 2009 | -- | $42,020 -11.8% |
| 2008 | -- | $47,650 +12.6% |
| 2007 | -- | $42,300 +59.6% |
| 2006 | -- | $26,500 |
| 2005 | -- | $26,500 +5.6% |
| 2004 | -- | $25,100 |
| 2003 | -- | $25,100 +14.6% |
| 2002 | -- | $21,900 |
Find assessor info on the county website
Monthly payment
Est. payment
Payment breakdown
Explore the cost of this home by adjusting the details. Changes won't be saved.Climate risks
Neighborhood: 85260
Nearby schools
GreatSchools rating
- 10/10Cheyenne Traditional Elementary SchoolGrades: PK-8Distance: 0.7 mi
- 10/10Desert Mountain High SchoolGrades: 9-12Distance: 4.1 mi
- 9/10Desert Canyon Middle SchoolGrades: 6-8Distance: 0.7 mi
Schools provided by the listing agent
- Elementary: Cheyenne Traditional Elementary School
- Middle: Desert Canyon Middle School
- High: Desert Mountain High School
- District: Scottsdale Unified District
Source: ARMLS. This data may not be complete. We recommend contacting the local school district to confirm school assignments for this home.
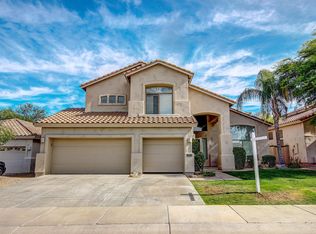
- $961,9005 bd3 ba2.8k sqft14561 N 99th St, Scottsdale, AZ 85260Off Market
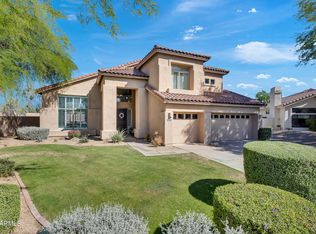
- $1,095,0005 bd3 ba2.8k sqft14542 N 98th Pl, Scottsdale, AZ 85260Pending
- $795,200-- bd4 ba2.5k sqft9829 E Pine Valley Rd, Scottsdale, AZ 85260Off Market
- $866,3004 bd3 ba2.5k sqft9841 E Pine Valley Rd, Scottsdale, AZ 85260Off Market

- $678,7003 bd2 ba1.6k sqft9817 E Pine Valley Rd, Scottsdale, AZ 85260Off Market
- $996,5005 bd3 ba2.8k sqft14545 N 99th St, Scottsdale, AZ 85260Sold
- $898,300-- bd4 ba2.7k sqft9853 E Pine Valley Rd, Scottsdale, AZ 85260Off Market
- $772,4003 bd2 ba2.1k sqft14524 N 98th Pl, Scottsdale, AZ 85260Off Market
A local agent can set up tours, give advice and negotiate with sellers.
Similar homes
- $1,300,0005 bd4 ba3k sqft13209 N 101ST Place, Scottsdale, AZ 85260For Sale
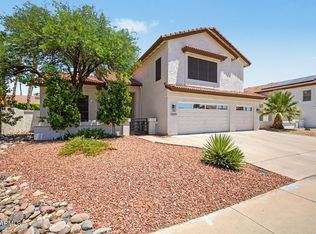 MLS ID #7038062, Mara Benson, Bliss Realty & Investments. ARMLS
 - $1,195,0003 bd3 ba2.8k sqft9023 E PARAISO Drive, Scottsdale, AZ 85255For Sale
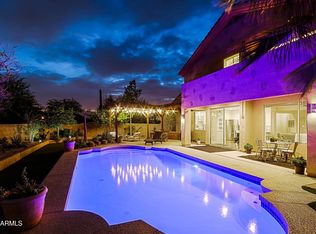 MLS ID #7025834, Dave Pries, HomeSmart. ARMLS
 - $1,295,0003 bd2 ba2.2k sqft16024 N 111th Place, Scottsdale, AZ 85255For Sale
 MLS ID #7043651, Wendy Miller, HomeSmart. ARMLS
 - $1,200,0004 bd2 ba2.3k sqft5002 E KAREN Drive, Scottsdale, AZ 85254For Sale
 MLS ID #7034209, Alex Herzog, Real Broker. ARMLS
 - $1,175,0004 bd3 ba2.6k sqft15823 N 58TH Place, Scottsdale, AZ 85254For SaleMLS ID #7019828, Bradley Fanelli, RETSY. ARMLS
- $1,159,0004 bd2 ba2.4k sqft5701 E ANDERSON Drive, Scottsdale, AZ 85254For SaleMLS ID #7037020, Kimberly MacDonald, My Home Group Real Estate. ARMLS
- $1,098,8994 bd3 ba2.8k sqft5241 E HASHKNIFE Road, Phoenix, AZ 85054For SaleMLS ID #7046150, David Zook, The Agency. ARMLS
- $1,249,0005 bd3 ba2.9k sqft5544 E HELENA Drive, Scottsdale, AZ 85254For SaleMLS ID #7024719, Kyle Zimmer, eXp Realty. ARMLS
- $1,298,0004 bd3 ba2.2k sqft4901 E LUDLOW Drive, Scottsdale, AZ 85254For SaleMLS ID #6978738, Radojka Lala Smith, eXp Realty. ARMLS
- $1,575,0004 bd3 ba2.9k sqft10766 E PALM RIDGE Drive, Scottsdale, AZ 85255For SaleMLS ID #7027913, Shawn M Shackelton, Real Broker. ARMLS
- $775,0004 bd3 ba1.9k sqft9145 E JENAN Drive, Scottsdale, AZ 85260For SaleMLS ID #7022064, Denise McManus, Apex Residential. ARMLS
- $1,399,9904 bd3 ba2.5k sqft5636 E PARADISE Lane, Scottsdale, AZ 85254For SaleMLS ID #7029552, Jesse Kibler, HomeSmart. ARMLS
- $949,0003 bd2 ba1.8k sqft9410 E TOPEKA Drive, Scottsdale, AZ 85255For SaleMLS ID #7036153, Alex Dunfee, The Ave Collective. ARMLS
- $1,129,0003 bd2 ba2.4k sqft7655 E STARLA Drive, Scottsdale, AZ 85255For SaleMLS ID #7014815, Darren H Tackett, eXp Realty. ARMLS
- $1,399,0004 bd3 ba2.6k sqft7720 E TURQUOISE Avenue, Scottsdale, AZ 85258For SaleMLS ID #7004883, Patricia D Kearney, Keller Williams Arizona Realty. ARMLS
- $--3 bd4 ba3.2k sqft7470 E Camino Rayo De Luz, Scottsdale, AZ 85266AuctionAuction.com 2
- $975,0004 bd3 ba2.9k sqft16615 N ASPEN Drive, Fountain Hills, AZ 85268For SaleMLS ID #7038914, Alexandra Pfannenstiel, eXp Realty. ARMLS
- $1,299,9104 bd5 ba3.2k sqft14357 E GERONIMO Road, Scottsdale, AZ 85259For SaleMLS ID #7003649, Radojka Lala Smith, eXp Realty. ARMLS
- $1,789,9505 bd5 ba3.4k sqft10019 E Hillside Drive E, Scottsdale, AZ 85255For SaleMLS ID #7051198, Glenn D. King, JD Sterling International Real Estate. ARMLS
- $980,0004 bd3 ba2.2k sqft9042 E PARAISO Drive, Scottsdale, AZ 85255For SaleMLS ID #7011671, Kathleen Miller, RETSY. ARMLS
