Skip main navigation
Off market
  • $442,500

    14514 Cheshire Way, Dayton, MN 55327

    3beds
    1,892sqft
    SingleFamily
    Built in 2022
    6,240 Square Feet Lot
    $442,500 Zestimate®
    $234/sqft
    $2,940 Estimated rent

    Home value

    $442,500

    $420,000 - $465,000

    $2,940/mo

    Zestimate® history
    Loading
    Loading...

    Owner options

    List your home for rent

    $2,940/mo

    Rent Zestimate®

    Find your next renter with Zillow Rental Manager. Plus, with online applications, you can quickly screen prospective tenants – for free.

    Learn more

    $2,940/mo

    Rent Zestimate®

    Refinance and save

    $2,799/mo

    Est. payment

    Refinancing to a lower rate could help reduce your monthly payments and save thousands over the life of the loan.

    See today's rates

    $2,799/mo

    Est. payment

    Explore your selling options

    Work with a Zillow partner agent

    Leverage their expertise and Zillow's premium Showcase listings to get your home seen by more buyers.

    Get started

    List with your own agent

    Get your home in front of millions of buyers by listing it on Zillow.

    Learn how to do it

    Sell it yourself

    Take full control of how buyers see your home on Zillow by listing For Sale by Owner (FSBO).

    List your home

    What's special

    Center islandOutdoor activitiesSweeping viewsStriking architectureLandscape packageStone accentsVaulted ceiling

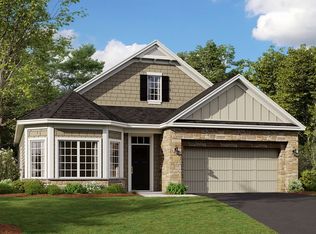
    Welcome to our Willow II floorplan in the natural setting of the River Hills neighborhood with sweeping views and outdoor activities all year round. This 3-bedroom, 2-bathroom home has 1,892 square feet built on a slab with no lower level or stairs. The striking architecture, James Hardie® siding, and stone accents all add to the curb appeal. The 2-car garage has an additional 10.5' x 14' space for storage or a workshop. Additional windows have been added to increase the amount of sunlight flooding throughout the living space. The exterior includes a landscape package, irrigation, gutters, a covered concrete patio, and a cedar privacy fence.This rambler-style home features a luxurious owner's suite welcoming you with large windows, a walk-in closet, double-bowl sinks, quartz countertops, a tiled shower, and a linen closet. The front bedroom has a vaulted ceiling with tall windows and could be used as den, making it easy to work from home, pay bills, or work on craft projects.  The kitchen is well-appointed with white-painted cabinetry with soft-close doors and drawers. The center island has decorative legs with a large overhang for comfortable seating and serving space. The stainless steel appliances include a gas range, microwave, dishwasher, and French-door refrigerator. The large pantry allows for ample storage for food and kitchen gadgets. The beautiful quartz countertops are highlighted thro... MLS# 6317290

    This property is off market, which means it's not currently listed for sale or rent on Zillow. This may be different from what's available on other websites or public sources.

    Facts & features

    Interior

    Bedrooms & bathrooms
    • Bedrooms: 3
    • Bathrooms: 2
    • Full bathrooms: 2
    Heating
    • Other
    Cooling
    • Other
    Interior area
    • Total interior livable area: 1,892 sqft

    Property

    Parking
    • Total spaces: 2
    Lot
    • Size: 6,240 Square Feet
    Details
    • Parcel number: 1012022230048

    Construction

    Type & style
    • Home type: SingleFamily
    Condition
    • Year built: 2022

    Community & HOA

    Location
    • Region: Dayton

    Financial & listing details

    • Price per square foot: $234/sqft
    • Tax assessed value: $451,100
    • Annual tax amount: $4,803

    Price history

    DateEventPrice
    12/13/2023Listing removed--
    Source: M/I Homes Report a problem
    8/14/2023Listed for sale$459,990+7%$243/sqft
    Source: M/I Homes Report a problem
    4/5/2023Sold$430,000-1.1%$227/sqft
    Source: NorthstarMLS as distributed by MLS GRID #6317290 Report a problem
    3/1/2023Pending sale$434,990$230/sqft
    Source: NorthstarMLS as distributed by MLS GRID #6317290 Report a problem
    2/14/2023Price change$434,990-5.4%$230/sqft
    Source: NorthstarMLS as distributed by MLS GRID #6317290 Report a problem
    2/2/2023Price change$459,990-7.6%$243/sqft
    Source: NorthstarMLS as distributed by MLS GRID #6317290 Report a problem
    11/8/2022Listed for sale$497,770$263/sqft
    Source: M/I Homes Report a problem

    Public tax history

    YearProperty taxesTax assessment
    2025$4,803 +38.5%$451,100 +3.7%
    2024$3,467 +146.9%$435,000 +36%
    2023$1,404 +12.2%$319,900 +204.7%
    2022$1,251 +20.9%$105,000 +34.6%
    2021$1,035 +71.1%$78,000 +25.2%
    2020$605 -41.6%$62,300 +80.1%
    2019$1,035 +71.1%$34,600 +476.7%
    2018$605 $6,000
    Find assessor info on the county website

    Neighborhood: 55327

    Nearby schools

    GreatSchools rating
    Schools provided by the listing agent
    • District: Anoka-Hennepin Public Sd

    Source: The MLS. This data may not be complete. We recommend contacting the local school district to confirm school assignments for this home.

    Get a cash offer in 3 minutes
    Find out how much your home could sell for in as little as 3 minutes with a no-obligation cash offer.
    Estimated market value
    $442,500
    Get a cash offer in 3 minutes
    Find out how much your home could sell for in as little as 3 minutes with a no-obligation cash offer.
    Estimated market value
    $442,500