Skip main navigation
Off market
  • $437,300

    14522 Cheshire Way, Dayton, MN 55327

    2beds
    1,890sqft
    SingleFamily
    Built in 2022
    6,250 Square Feet Lot
    $437,300 Zestimate®
    $231/sqft
    $2,931 Estimated rent

    Home value

    $437,300

    $415,000 - $459,000

    $2,931/mo

    Zestimate® history
    Loading
    Loading...

    Owner options

    List your home for rent

    $2,931/mo

    Rent Zestimate®

    Find your next renter with Zillow Rental Manager. Plus, with online applications, you can quickly screen prospective tenants – for free.

    Learn more

    $2,931/mo

    Rent Zestimate®

    Refinance and save

    $2,766/mo

    Est. payment

    Refinancing to a lower rate could help reduce your monthly payments and save thousands over the life of the loan.

    See today's rates

    $2,766/mo

    Est. payment

    Explore your selling options

    Work with a Zillow partner agent

    Leverage their expertise and Zillow's premium Showcase listings to get your home seen by more buyers.

    Get started

    List with your own agent

    Get your home in front of millions of buyers by listing it on Zillow.

    Learn how to do it

    Sell it yourself

    Take full control of how buyers see your home on Zillow by listing For Sale by Owner (FSBO).

    List your home

    What's special

    Kitchen islandLight-filled denHome officeSecondary bedroomStainless steel appliancesReading roomEn-suite bathroom

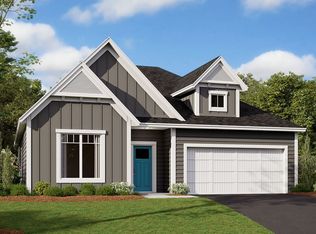
    If you're looking for single-level living, the Cedarwood is perfect for you! This beautiful home features 2 bedrooms, 2 bathrooms, a 2-car garage, and 1,890 square feet of living space.Step into the Cedarwood's spacious foyer and you'll be greeted by the light-filled den along with the secondary bedroom and bathroom, creating the perfect space for overnight guests. The den can be used for a multitude of things such as your own reading room, a home office, or maybe even an additional living space--the possibilities are endless!Toward the back of the home, the kitchen is centrally located and open to the dining area and family room, keeping you connected at all times. You will love the stainless steel appliances as a part of the GE® collection, featuring a slide-in gas range, over-the-range microwave, fingerprint resistant dishwasher, and refrigerator.The kitchen island provides additional seating space and makes food prep easy with the added counter space.The private owner's suite is the perfect place to retreat at the end of the day. The en-suite bathroom features a large walk-in closet, a double-bowl vanity, and a tiled walk-in shower. Want to learn more? Contact us today and get a private tour of this home! MLS# 6326718

    This property is off market, which means it's not currently listed for sale or rent on Zillow. This may be different from what's available on other websites or public sources.

    Facts & features

    Interior

    Bedrooms & bathrooms
    • Bedrooms: 2
    • Bathrooms: 2
    • Full bathrooms: 2
    Heating
    • Other
    Cooling
    • Other
    Interior area
    • Total interior livable area: 1,890 sqft

    Property

    Parking
    • Total spaces: 2
    Lot
    • Size: 6,250 Square Feet
    Details
    • Parcel number: 1012022230046

    Construction

    Type & style
    • Home type: SingleFamily
    Condition
    • Year built: 2022

    Community & HOA

    Location
    • Region: Dayton

    Financial & listing details

    • Price per square foot: $231/sqft
    • Tax assessed value: $442,600
    • Annual tax amount: $5,159

    Price history

    DateEventPrice
    5/5/2023Sold$452,500-1.6%$239/sqft
    Source: NorthstarMLS as distributed by MLS GRID #6326718 Report a problem
    2/21/2023Pending sale$459,990$243/sqft
    Source: NorthstarMLS as distributed by MLS GRID #6326718 Report a problem
    2/2/2023Price change$459,990-2.2%$243/sqft
    Source: NorthstarMLS as distributed by MLS GRID #6326718 Report a problem
    1/17/2023Price change$470,520-4.7%$249/sqft
    Source: M/I Homes Report a problem
    11/8/2022Listed for sale$493,520$261/sqft
    Source: M/I Homes Report a problem

    Public tax history

    YearProperty taxesTax assessment
    2025$5,159 +28.3%$442,600 -4.7%
    2024$4,019 +186.2%$464,500 +26.8%
    2023$1,404 +12.2%$366,400 +249%
    2022$1,251 +20.9%$105,000 +34.6%
    2021$1,035 +71.1%$78,000 +25.2%
    2020$605 -41.6%$62,300 +80.1%
    2019$1,035 +71.1%$34,600 +476.7%
    2018$605 $6,000
    Find assessor info on the county website

    Neighborhood: 55327

    Nearby schools

    GreatSchools rating
    Schools provided by the listing agent
    • District: Anoka-Hennepin Public Sd

    Source: The MLS. This data may not be complete. We recommend contacting the local school district to confirm school assignments for this home.

    Get a cash offer in 3 minutes
    Find out how much your home could sell for in as little as 3 minutes with a no-obligation cash offer.
    Estimated market value
    $437,300
    Get a cash offer in 3 minutes
    Find out how much your home could sell for in as little as 3 minutes with a no-obligation cash offer.
    Estimated market value
    $437,300