Skip main navigation
Sold for $1,500,000
  • $1,500,000

    14515 Leopard Creek Pl, Lakewood Ranch, FL 34202

    3beds
    3,071sqft
    Single Family Residence
    Built in 2008
    0.29 Acres Lot
    $1,499,900 Zestimate®
    $488/sqft
    $7,092 Estimated rent

    Home value

    $1,499,900

    $1.41M - $1.60M

    $7,092/mo

    Zestimate® history
    Loading
    Loading...

    Owner options

    List your home for rent

    $7,092/mo

    Rent Zestimate®

    Find your next renter with Zillow Rental Manager. Plus, with online applications, you can quickly screen prospective tenants – for free.

    Learn more

    $7,092/mo

    Rent Zestimate®

    Refinance and save

    $9,967/mo

    Est. payment

    Refinancing to a lower rate could help reduce your monthly payments and save thousands over the life of the loan.

    See today's rates

    $9,967/mo

    Est. payment

    Explore your selling options

    Work with a Zillow partner agent

    Leverage their expertise and Zillow's premium Showcase listings to get your home seen by more buyers.

    Get started

    List with your own agent

    Get your home in front of millions of buyers by listing it on Zillow.

    Learn how to do it

    Sell it yourself

    Take full control of how buyers see your home on Zillow by listing For Sale by Owner (FSBO).

    List your home

    What's special

    Quartzite countertopsEpoxy-coated garage floorThree community poolsMiles of trailsDouble step tray ceilingRo water systemDouble-sided bar
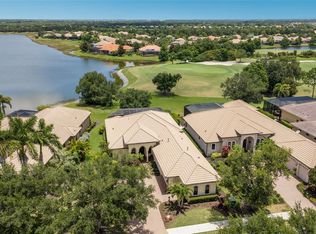
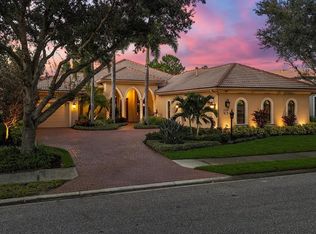
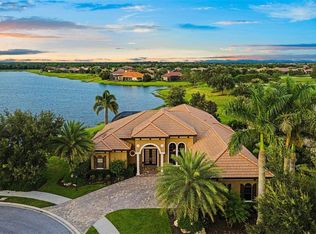
    This exquisite 3-bedroom, 3-bath John Cannon home sits on one of the premier waterfront and golf course lots in Country Club East. Perfectly positioned on Lake Royal with unobstructed views of the Royal Lakes Golf Course 14th green, the home’s open great-room design features a double step tray ceiling and 10-foot impact sliders that frame the scenery and lead seamlessly to the lanai. The expansive outdoor living area is a true highlight, offering a Pebble Tec pool and spa, swim-up bar with underwater stools, outdoor shower, fire pit, and a fully equipped summer kitchen with granite counters, double-sided bar, 36" GE Monogram built-in grill, refrigerator, and sink. Remote-controlled hurricane shutters provide full lanai protection for year-round peace of mind. Inside, the home showcases 18" porcelain tile floors on the diagonal or engineered hardwood and Hunter Douglas window treatments. The chef’s kitchen features custom wood cabinetry, quartzite countertops, Stainless Steel GE Profile/CAFE appliances, a center island with prep sink, RO water system, wrap-around breakfast bar, and pantry. Additional upgrades include a two-year-old pool heater, epoxy-coated garage floor, garage mini-split A/C, a new gas water heater, 220V plug-in for a level two charger installed in the garage and an HVAC system under warranty through 2030. This home combines a premium lot, quality construction, and exceptional indoor-outdoor living within Country Club East, one of Lakewood Ranch’s premier gated communities, known for its lush landscaping, miles of trails, and resort-style amenities. Residents enjoy three community pools, fitness facilities, parks, and beautifully maintained common areas, all within a quiet, upscale setting. Membership to the Lakewood Ranch Golf & Country Club is optional and provides access to four championship golf courses (The Legacy, Royal Lakes, King’s Dunes, and Cypress Links), three clubhouses, tennis and pickleball facilities, fitness centers, dining, and a full calendar of social events. The community’s convenient location offers quick access to shopping, dining, medical facilities, and everything Lakewood Ranch has to offer. Country Club East combines privacy, natural beauty, and an active lifestyle in one of the region’s most desirable neighborhoods.

    Zillow last checked:

    Listing updated:

    Listing Provided by:

    Jonathan Minerick 888-400-2513,

    HOMECOIN.COM 888-400-2513

    Bought with:

    Marilyn Kneafsey, 3263554

    COLDWELL BANKER REALTY

    Source: Stellar MLS,MLS#: TB8508558MLS LogoOriginating MLS: Suncoast Tampa

    Facts & features

    Interior

    Bedrooms & bathrooms
    • Bedrooms: 3
    • Bathrooms: 3
    • Full bathrooms: 3
    Primary bedroom
    • Features: Walk-In Closet(s)
    • Level: First
    • Area: 196 Square Feet
    • Dimensions: 14x14
    Other
    • Features: Walk-In Closet(s)
    • Level: First
    • Area: 157.44 Square Feet
    • Dimensions: 12.8x12.3
    Other
    • Features: Walk-In Closet(s)
    • Level: First
    • Area: 157.44 Square Feet
    • Dimensions: 12.8x12.3
    Bonus room
    • Features: Built-in Closet
    • Level: First
    • Area: 156 Square Feet
    • Dimensions: 13x12
    Kitchen
    • Features: Breakfast Bar, Granite Counters, Pantry
    • Level: First
    • Area: 238 Square Feet
    • Dimensions: 17x14
    Living room
    • Level: First
    • Area: 368.49 Square Feet
    • Dimensions: 21.3x17.3
    Office
    • Level: First
    • Area: 133.65 Square Feet
    • Dimensions: 13.5x9.9
    Utility room
    • Level: First
    • Area: 69.93 Square Feet
    • Dimensions: 11.1x6.3
    Heating
    • Central, Electric, Heat Pump
    Cooling
    • Central Air
    Appliances
    • Included: Dishwasher, Disposal, Gas Water Heater, Microwave, Range, Refrigerator
    • Laundry: Inside, Laundry Room
    Features
    • Ceiling Fan(s), Crown Molding, Eating Space In Kitchen, High Ceilings, In Wall Pest System, Kitchen/Family Room Combo, L Dining, Open Floorplan, Solid Wood Cabinets, Stone Counters, Thermostat, Tray Ceiling(s), Walk-In Closet(s)
    • Flooring: Carpet, Tile, Hardwood
    • Doors: Outdoor Kitchen, Outdoor Shower, Sliding Doors
    • Windows: Blinds, Window Treatments
    • Has fireplace: No
    Interior area
    • Total structure area: 4,656
    • Total interior livable area: 3,071 sqft

    Property

    Parking
    • Total spaces: 3
    • Parking features: Driveway, Garage Door Opener, Split Garage
    • Attached garage spaces: 3
    • Has uncovered spaces: Yes
    Features
    • Levels: One
    • Stories: 1
    • Patio & porch: Patio, Screened
    • Exterior features: Irrigation System, Outdoor Kitchen, Outdoor Shower, Sidewalk
    • Has private pool: Yes
    • Pool features: Gunite, In Ground, Lighting, Salt Water, Screen Enclosure, Tile
    • Has spa: Yes
    • Spa features: Heated, In Ground
    • Has view: Yes
    • View description: Golf Course, Pool, Water, Lake
    • Has water view: Yes
    • Water view: Water,Lake
    Lot
    • Size: 0.29 Acres
    • Features: Cleared, Sidewalk
    • Residential vegetation: Trees/Landscaped
    Details
    • Parcel number: 586523959
    • Zoning: SFR
    • Special conditions: None

    Construction

    Type & style
    • Home type: SingleFamily
    • Architectural style: Contemporary
    • Property subtype: Single Family Residence
    Materials
    • Stucco
    • Foundation: Slab
    • Roof: Tile
    Condition
    • Completed
    • New construction: No
    • Year built: 2008

    Utilities & green energy

    • Sewer: Public Sewer
    • Water: Public
    • Utilities for property: Electricity Connected, Natural Gas Connected, Public, Sewer Connected, Water Connected

    Community & neighborhood

    Community
    • Community features: Fitness Center, Gated Community - Guard, Golf Carts OK, Golf, Park, Playground, Pool
    Location
    • Region: Lakewood Ranch
    • Subdivision: COUNTRY CLUB EAST AT LAKEWD RNCH OO1&2

    HOA & financial

    HOA
    • Has HOA: Yes
    • HOA fee: $183 monthly
    • Amenities included: Clubhouse, Fence Restrictions, Fitness Center, Gated, Golf Course, Park, Playground, Recreation Facilities, Security, Spa/Hot Tub, Vehicle Restrictions
    • Services included: Community Pool, Maintenance Grounds, Manager, Pool Maintenance, Recreational Facilities, Security
    • Association name: M Heins
    Other fees
    • Pet fee: $0 monthly
    Other financial information
    • Total actual rent: 0

    Other

    Other facts
    • Listing terms: Cash,Conventional,FHA,VA Loan
    • Ownership: Fee Simple
    • Road surface type: Paved

    Price history

    DateEventPrice
    6/15/2026Sold$1,500,000-6.2%$488/sqft
    Source: Stellar MLS #TB8508558 Report a problem
    5/26/2026Pending sale$1,599,000$521/sqft
    Source: Stellar MLS #TB8508558 Report a problem
    5/18/2026Listed for sale$1,599,000+62.3%$521/sqft
    Source: Stellar MLS #TB8508558 Report a problem
    3/1/2021Sold$985,000-10%$321/sqft
    Source: Public Record Report a problem
    12/14/2020Pending sale$1,095,000$357/sqft
    Source: FLAT FEE MLS REALTY #T3278765 Report a problem
    12/3/2020Listed for sale$1,095,000+76.3%$357/sqft
    Source: FLAT FEE MLS REALTY #T3278765 Report a problem
    6/26/2012Sold$621,000-4.3%$202/sqft
    Source: Public Record Report a problem
    2/21/2012Price change$649,000-4.4%$211/sqft
    Source: Sarasota Lakewood Ranch Ventures, LLC d/b/a Keller Williams Realty #M5826289 Report a problem
    1/6/2012Listed for sale$679,000+206.8%$221/sqft
    Source: Sarasota Lakewood Ranch Ventures, LLC d/b/a Keller Williams Realty #M5826289 Report a problem
    11/27/2007Sold$221,300$72/sqft
    Source: Public Record Report a problem

    Public tax history

    YearProperty taxesTax assessment
    2025$15,659 +2.4%$956,931 +2.9%
    2024$15,287 +0.8%$929,962 +3%
    2023$15,172 +2.3%$902,876 +3%
    2022$14,832 +45.6%$876,579 +61.7%
    2021$10,187 +0.7%$542,065 +1.4%
    2020$10,121 -2.9%$534,581 +2.3%
    2019$10,421 $522,562 +1.9%
    2018$10,421 +1.1%$512,818 -0.8%
    2017$10,304 -0.1%$516,952 -5.5%
    2016$10,315 $546,863 +6.7%
    2015$10,315 $512,680 +6.6%
    2014$10,315 +13%$481,065 +19.9%
    2013$9,130 +912930%$401,352 +6.6%
    2012$1 $376,385 +4.9%
    2011$1 $358,810 -11.9%
    2010-- $407,447 -10.2%
    2009$10,051 +136.9%$453,953 +831.2%
    2008$4,243 +435.7%$48,750 -0.7%
    2007$792 $49,075

    Find assessor info on the county website

    Neighborhood: 34202

    Nearby schools

    GreatSchools rating
    Schools provided by the listing agent
    • Elementary: Robert E Willis Elementary
    • High: Lakewood Ranch High

    Source: Stellar MLS. This data may not be complete. We recommend contacting the local school district to confirm school assignments for this home.

    Get a cash offer in 3 minutes
    Find out how much your home could sell for in as little as 3 minutes with a no-obligation cash offer.
    Estimated market value
    $1,499,900
    Get a cash offer in 3 minutes
    Find out how much your home could sell for in as little as 3 minutes with a no-obligation cash offer.
    Estimated market value
    $1,499,900