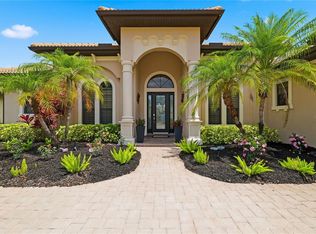
This striking three-bedroom, two-and-a-half-bath, open layout residence offering nearly 3,000 square feet of refined living space, oversized 3.5-car split garage, has one of the most spectacular views, on a cul-de-sac in the prestigious gated community of Country Club East. This incredible home blends architectural grandeur with modern sophistication. An impressive arched portico framed by twisted columns and manicured landscaping create a grand first impression. Through the custom glass door, soaring ceilings, designer lighting, porcelain tile flooring, and abundant natural light through impact-resistant windows and doors set a tone of relaxed elegance. The open floor plan flows effortlessly through the formal living and dining areas into a designer kitchen showcasing custom wood cabinetry, an oversized granite island with stunning onyx quartz countertops and GE Profile stainless appliances, including a gas cooktop with vented hood, built-in oven, warming drawer, convection microwave and refrigerator. Just off the kitchen, you’ll find a built-in office nook, dry bar with beverage refrigerator and access to a convenient pool bath. Expansive sliding glass doors open to an oversized screened lanai with hurricane-proof Storm Screen for added protection, and newly painted and re-screened cage, designed for year-round enjoyment. It comes complete with an impressive outdoor kitchen, saltwater, oversized pool and spa, outdoor shower, and breathtaking views of the 14th hole on the golf course and tranquil lake. The primary suite offers a serene private retreat, featuring plush carpeting, custom walk-in closets and a spa-inspired bath with split vanities, freestanding soaking tub, glass-enclosed shower and private water closet. Past the hallway of four double closets for extra storage, you’ll find two guest suites with custom closets that share a stylish Jack and Jill bath, while a dedicated office with wood flooring provides the ideal workspace. The laundry room with custom cabinetry ensures convenience and functionality throughout. The home also features a whole-house generator and full security system providing seamless comfort and peace of mind, a circulating hot water heater, in-house vacuum system, an oversized 3.5-car oversized garage that includes your temperature-controlled workout area and extra storage and utility sink, brick paver driveway and meticulous landscaping. In Country Club East, one of Lakewood Ranch’s sought-after villages, residents enjoy 24-hour gated security, resort-style pools, fitness centers, parks and scenic walking trails. Optional membership to The Lakewood Ranch Golf and Country Club provides access to four championship golf courses, tennis and pickleball facilities, fine dining venues and an engaging social calendar, all just minutes from Waterside Place, Lakewood Rach Main Street, boutique shopping and Gulf Coast beaches.
Sold for $1,150,000
$1,150,000
14519 LEOPARD CREEK PLACE, LAKEWOOD RANCH, FL 34202
3beds
2,556sqft
Single Family Residence
Built in 2010
0.28 Acres Lot
$1,144,500 Zestimate®
$450/sqft
$4,979 Estimated rent
Home value
$1,144,500
$1.05M - $1.25M
$4,979/mo
Zestimate® history
Owner options
List your home for rent
$4,979/mo
Rent Zestimate®
Find your next renter with Zillow Rental Manager. Plus, with online applications, you can quickly screen prospective tenants – for free.
$4,979/mo
Rent Zestimate®
Refinance and save
$8,438/mo
Est. payment
Refinancing to a lower rate could help reduce your monthly payments and save thousands over the life of the loan.
$8,438/mo
Est. payment
Explore your selling options
Work with a Zillow partner agent
Leverage their expertise and Zillow's premium Showcase listings to get your home seen by more buyers.
Get startedList with your own agent
Get your home in front of millions of buyers by listing it on Zillow.
Learn how to do itSell it yourself
Take full control of how buyers see your home on Zillow by listing For Sale by Owner (FSBO).
List your homeWhat's special
Modern sophisticationGuest suitesOutdoor kitchenOversized granite islandDedicated officeAbundant natural lightOnyx quartz countertops
Zillow last checked:
Listing updated:
Listed by:
Laura Stavola PLLC 941-447-4875,
PREMIER SOTHEBY'S INTERNATIONAL REALTY 941-907-9541
Bought with:
Josh Jankowski, 3638033
CORCORAN DWELLINGS REALTY
Marc Rasmussen, 0684744
CORCORAN DWELLINGS REALTY
Source: Stellar MLS,MLS#: A4669915 Originating MLS: Sarasota - Manatee
Originating MLS: Sarasota - Manatee
Facts & features
Interior
Bedrooms & bathrooms
- Bedrooms: 3
- Bathrooms: 3
- Full bathrooms: 2
- 1/2 bathrooms: 1
Rooms
- Room types: Den/Library/Office, Dining Room
Primary bedroom
- Features: Ceiling Fan(s), En Suite Bathroom, Tub with Separate Shower Stall, Walk-In Closet(s)
- Level: First
- Area: 273 Square Feet
- Dimensions: 21x13
Great room
- Level: First
- Area: 576 Square Feet
- Dimensions: 18x32
Kitchen
- Level: First
- Area: 216 Square Feet
- Dimensions: 18x12
Living room
- Level: First
- Area: 396 Square Feet
- Dimensions: 18x22
Heating
- Central
Cooling
- Central Air, Zoned
Appliances
- Included: Convection Oven, Cooktop, Dishwasher, Disposal, Dryer, Gas Water Heater, Microwave, Range Hood, Washer, Wine Refrigerator
- Laundry: Inside, Laundry Room
Features
- Ceiling Fan(s), Dry Bar, High Ceilings, Kitchen/Family Room Combo, Living Room/Dining Room Combo, Open Floorplan, Primary Bedroom Main Floor, Solid Wood Cabinets, Stone Counters, Thermostat, Walk-In Closet(s)
- Flooring: Carpet, Porcelain Tile, Hardwood
- Doors: Outdoor Grill, Outdoor Kitchen, Outdoor Shower, Sliding Doors
- Windows: Window Treatments
- Has fireplace: No
Interior area
- Total structure area: 4,094
- Total interior livable area: 2,556 sqft
Property
Parking
- Total spaces: 3
- Parking features: Driveway, Garage Door Opener, Garage Faces Side, Oversized, Split Garage
- Attached garage spaces: 3
- Has uncovered spaces: Yes
Features
- Levels: One
- Stories: 1
- Patio & porch: Rear Porch, Screened
- Exterior features: Irrigation System, Lighting, Outdoor Grill, Outdoor Kitchen, Outdoor Shower, Sidewalk
- Has private pool: Yes
- Pool features: Gunite, Heated, In Ground, Lighting, Outside Bath Access, Salt Water, Screen Enclosure
- Has spa: Yes
- Spa features: Heated, In Ground
- Has view: Yes
- View description: Golf Course
Lot
- Size: 0.28 Acres
- Features: In County, Landscaped, Near Golf Course, On Golf Course, Sidewalk, Above Flood Plain
- Residential vegetation: Mature Landscaping, Oak Trees, Trees/Landscaped
Details
- Parcel number: 586523909
- Zoning: PDMU
- Special conditions: None
Construction
Type & style
- Home type: SingleFamily
- Architectural style: Custom,Florida
- Property subtype: Single Family Residence
Materials
- Block, Stucco
- Foundation: Slab
- Roof: Tile
Condition
- New construction: No
- Year built: 2010
Details
- Builder name: Gibraltar
Utilities & green energy
- Sewer: Public Sewer
- Water: Public
- Utilities for property: BB/HS Internet Available, Cable Available, Cable Connected, Electricity Available, Electricity Connected, Natural Gas Available, Natural Gas Connected, Phone Available, Public, Sewer Available, Sewer Connected, Underground Utilities, Water Available, Water Connected
Green energy
- Water conservation: Drip Irrigation, Fl. Friendly/Native Landscape
Community & HOA
Community
- Features: Clubhouse, Community Mailbox, Deed Restrictions, Fitness Center, Gated Community - Guard, Gated Community - No Guard, Golf Carts OK, Golf, Pool, Restaurant, Sidewalks, Special Community Restrictions, Tennis Court(s)
- Pet fee: $0 monthly
- Subdivision: COUNTRY CLUB EAST AT LAKEWD RNCH OO1&2
HOA
- Has HOA: Yes
- Amenities included: Clubhouse, Fitness Center, Gated, Golf Course, Pickleball Court(s), Pool, Recreation Facilities, Tennis Court(s), Trail(s)
- Services included: Common Area Taxes
- HOA fee: $329 monthly
- HOA name: Christine Brookfield
- HOA phone: 941-210-4390
Location
- Region: Lakewood Ranch
Financial & listing details
- Price per square foot: $450/sqft
- Tax assessed value: $951,533
- Annual tax amount: $8,816
- Date on market: 11/5/2025
- Cumulative days on market: 108 days
- Listing terms: Cash,Conventional
- Ownership: Fee Simple
- Total actual rent: 0
- Electric utility on property: Yes
- Road surface type: Paved, Asphalt
Price history
| Date | Event | Price |
|---|---|---|
| 3/20/2026 | Sold | $1,150,000$450/sqft |
Source:  Stellar MLS #A4669915 Report a problem Stellar MLS #A4669915 Report a problem | ||
| 2/25/2026 | Pending sale | $1,150,000$450/sqft |
Source: Stellar MLS #A4669915 Report a problem | ||
| 2/18/2026 | Price change | $1,150,000-10.8%$450/sqft |
Source: Stellar MLS #A4669915 Report a problem | ||
| 11/5/2025 | Listed for sale | $1,289,000+667.3%$504/sqft |
Source: Stellar MLS #A4669915 Report a problem | ||
| 4/6/2009 | Sold | $168,000$66/sqft |
Source: Public Record Report a problem | ||
Public tax history
| Year | Property taxes | Tax assessment |
|---|---|---|
| 2025 | $9,027 +2.4% | $491,341 +2.9% |
| 2024 | $8,816 +0.8% | $477,494 +3% |
| 2023 | $8,743 +3.8% | $463,586 +5.1% |
| 2022 | $8,426 0% | $441,105 +3% |
| 2021 | $8,427 +0.7% | $428,257 +1.4% |
| 2020 | $8,371 -3.7% | $422,344 +2.3% |
| 2019 | $8,691 | $412,848 +1.9% |
| 2018 | $8,691 +1.3% | $405,150 +2.1% |
| 2017 | $8,583 +5.5% | $396,817 +2.1% |
| 2016 | $8,132 | $388,655 +0.7% |
| 2015 | $8,132 | $385,953 +0.8% |
| 2014 | $8,132 +0.4% | $382,890 +1.5% |
| 2013 | $8,102 +810087% | $377,232 +1.7% |
| 2012 | $1 | $370,926 +3% |
| 2011 | $1 | $360,122 +216.4% |
| 2010 | -- | $113,820 -21.8% |
| 2009 | $4,794 +23971700% | $145,500 +198.5% |
| 2008 | $0 | $48,750 -0.7% |
| 2007 | $792 | $49,075 |
Find assessor info on the county website
Neighborhood: 34202
Nearby homes
- $---- bd-- ba-- sqft14515 Leopard Creek Pl, Bradenton, FL 34202Off Market
- $677,3003 bd2 ba2.2k sqft14523 Leopard Creek Pl, Lakewood Ranch, FL 34202Off Market
- $1,500,0003 bd3 ba3k sqft14515 Leopard Creek Pl, Lakewood Ranch, FL 34202Sold
- $717,7002 bd2 ba1.9k sqft14527 Leopard Creek Pl, Lakewood Ranch, FL 34202Off Market

- $1,130,0003 bd3 ba2.4k sqft14511 Leopard Creek Pl, Lakewood Ranch, FL 34202Sold
- $999,9003 bd3 ba2.8k sqft14606 Newtonmore Ln, Lakewood Ranch, FL 34202Off Market
- $719,3003 bd3 ba2.1k sqft14603 Leopard Creek Pl, Lakewood Ranch, FL 34202Off Market
- $1,339,0004 bd4 ba3.3k sqft14507 Leopard Creek Pl, Lakewood Ranch, FL 34202Off Market
Nearby schools
GreatSchools rating
- 10/10Robert Willis Elementary SchoolGrades: PK-5Distance: 0.4 mi
- 7/10R. Dan Nolan Middle SchoolGrades: 6-8Distance: 1.4 mi
- 6/10Lakewood Ranch High SchoolGrades: PK,9-12Distance: 3.9 mi
Schools provided by the listing agent
- Elementary: Robert E Willis Elementary
- Middle: Nolan Middle
- High: Lakewood Ranch High
Source: Stellar MLS. This data may not be complete. We recommend contacting the local school district to confirm school assignments for this home.
Get a cash offer in 3 minutes
Find out how much your home could sell for in as little as 3 minutes with a no-obligation cash offer.
Estimated market value
$1,144,500
Get a cash offer in 3 minutes
Find out how much your home could sell for in as little as 3 minutes with a no-obligation cash offer.
Estimated market value
$1,144,500
- Florida
- Manatee County
- Lakewood Ranch
- 34202
- 14519 LEOPARD CREEK PLACE
