Skip main navigation
Off market
  • $1,140,500

    14515 Manor Park Dr, Rockville, MD 20853

    4beds
    4,281sqft
    SingleFamily
    Built in 1961
    0.47 Acres Lot
    $1,140,500 Zestimate®
    $266/sqft
    $4,361 Estimated rent

    Home value

    $1,140,500

    $1.08M - $1.21M

    $4,361/mo

    Zestimate® history
    Loading
    Loading...

    Owner options

    List your home for rent

    $4,361/mo

    Rent Zestimate®

    Find your next renter with Zillow Rental Manager. Plus, with online applications, you can quickly screen prospective tenants – for free.

    Learn more

    $4,361/mo

    Rent Zestimate®

    Refinance and save

    $6,966/mo

    Est. payment

    Refinancing to a lower rate could help reduce your monthly payments and save thousands over the life of the loan.

    See today's rates

    $6,966/mo

    Est. payment

    Explore your selling options

    Work with a Zillow partner agent

    Leverage their expertise and Zillow's premium Showcase listings to get your home seen by more buyers.

    Get started

    List with your own agent

    Get your home in front of millions of buyers by listing it on Zillow.

    Learn how to do it

    Sell it yourself

    Take full control of how buyers see your home on Zillow by listing For Sale by Owner (FSBO).

    List your home

    What's special

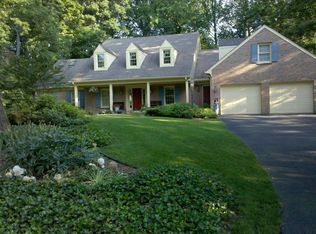
    Stunning, renovated rambler on a cul-de-sac in Manor Park! This immaculate beauty boasts an open floorplan perfect for entertaining with a bright foyer, huge DR (now a music room), expansive LR with double sided stone fireplace that flows into the airy breakfast room and fully renovated kitchen with new cabinets, stone tops, stainless steel appliances, wet bar with wine fridge, and gleaming wood floors. The family room opens into this space as well for a bright, airy feel! A mud/laundry room segues between the kitchen and the 2-car side-load garage. Three large bedrooms and two full baths complete the main floor interior, while the renovated screened porch is a delight to enjoy your morning coffee or a glass of wine at night. The lower level features a wet bar/lounge area, generous rec room/game area with windows out the back, a gym (also can be used as a BR w/door w/separate entrance), and a lovely guest room and full bath. Ample storage closets and utility room complete this level. The exterior is all brick, complemented by a terrace, an invisible fence system, a great veggie garden, blooming mature landscaping, and stone walkways with accent lighting. A whole house generator too! A half membership to Manor Country Club conveys to new owners if they choose to join. Amenities of the club include a huge pool with swim/dive areas and snack bar, toddler area, baby pool, adult pool with tiki bar, year round tennis, 18 hole championship golf course + a 9 hole course, bocce areas, driving range, fitness center, restaurant and bar/club room, and ballrooms and meeting rooms. Activities include fitness classes, live band events, summer camp out, the Holly Ball, and the 4th of July celebration, to name just a few. This dream home is in model condition- don't wait to make your appointment!

    This property is not currently displayed as for sale or rent on Zillow. This may be different from what's on other websites or public sources.

    Facts & features

    Interior

    Bedrooms & bathrooms
    • Bedrooms: 4
    • Bathrooms: 3
    • Full bathrooms: 3
    Heating
    • Forced air, Gas
    Cooling
    • Central
    Appliances
    • Included: Dishwasher, Dryer, Microwave, Refrigerator, Washer
    Features
    • Flooring: Carpet, Hardwood
    • Basement: Finished
    • Has fireplace: Yes
    Interior area
    • Total interior livable area: 4,281 sqft

    Property

    Parking
    • Total spaces: 2
    • Parking features: Garage - Attached
    Features
    • Exterior features: Brick
    Lot
    • Size: 0.47 Acres
    Details
    • Parcel number: 1301124737

    Construction

    Type & style
    • Home type: SingleFamily
    • Architectural style: Conventional
    Materials
    • brick
    • Roof: Other
    Condition
    • Year built: 1961

    Community & HOA

    Location
    • Region: Rockville

    Financial & listing details

    • Price per square foot: $266/sqft
    • Tax assessed value: $970,000
    • Annual tax amount: $11,156

    Price history

    DateEventPrice
    7/26/2022Sold$1,000,000+1.5%$234/sqft
    Source: Bright MLS #MDMC2058554 Report a problem
    7/4/2022Pending sale$985,000$230/sqft
    Source: Bright MLS #MDMC2058554 Report a problem
    7/1/2022Listed for sale$985,000+31.3%$230/sqft
    Source: Bright MLS #MDMC2058554 Report a problem
    8/8/2013Sold$750,000-6.2%$175/sqft
    Source: Public Record Report a problem
    5/10/2013Listing removed$799,900$187/sqft
    Source: Weichert Realtors #MC8023795 Report a problem
    3/7/2013Listed for sale$799,900+0.1%$187/sqft
    Source: Weichert Realtors #MC8023795 Report a problem
    1/21/2013Listing removed$799,500$187/sqft
    Source: ElectroTours.com Report a problem
    12/16/2012Listed for sale$799,500-3.6%$187/sqft
    Source: ElectroTours.com Report a problem
    10/8/2012Listing removed$829,000$194/sqft
    Source: Coldwell Banker Residential Brokerage - Bethesda Downtown #MC7853277 Report a problem
    6/1/2012Listed for sale$829,000+95.1%$194/sqft
    Source: Coldwell Banker Residential Brokerage #MC7853277 Report a problem
    7/19/2000Sold$425,000$99/sqft
    Source: Public Record Report a problem

    Public tax history

    YearProperty taxesTax assessment
    2025$11,156 +6.4%$970,000 +6.5%
    2024$10,484 +6.9%$910,667 +7%
    2023$9,809 +12.2%$851,333 +7.5%
    2022$8,740 +2.3%$792,000 +2.2%
    2021$8,543 +2.2%$774,900 +2.3%
    2020$8,360 +4.1%$757,800 +2.3%
    2019$8,034 -0.2%$740,700 +1.7%
    2018$8,049 -0.9%$728,600 +1.7%
    2017$8,120 +24.4%$716,500 +1.7%
    2016$6,526 $704,400 +6.1%
    2015$6,526 $663,867 +6.5%
    2014$6,526 $623,333 +7%
    2013-- $582,800
    2012-- $582,800
    2011-- $582,800 -26.3%
    2010-- $790,910 +5%
    2009-- $753,020 +5.3%
    2008-- $715,130 +5.6%
    2007-- $677,240 +12.5%
    2006-- $602,250 +14.2%
    2005-- $527,260 +16.6%
    2004-- $452,270
    2003-- $452,270 +6.4%
    2002-- $425,263 +3.3%
    2001-- $411,760
    Find assessor info on the county website

    Neighborhood: Aspen Hill

    Nearby schools

    GreatSchools rating
    Schools provided by the listing agent
    • Elementary: FLOWER VALLEY
    • Middle: EARLE B. WOOD
    • High: ROCKVILLE
    • District: MONTGOMERY COUNTY PUBLIC SCHOOLS

    Source: The MLS. This data may not be complete. We recommend contacting the local school district to confirm school assignments for this home.

    Get a cash offer in 3 minutes
    Find out how much your home could sell for in as little as 3 minutes with a no-obligation cash offer.
    Estimated market value
    $1,140,500
    Get a cash offer in 3 minutes
    Find out how much your home could sell for in as little as 3 minutes with a no-obligation cash offer.
    Estimated market value
    $1,140,500