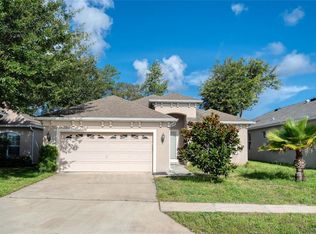
Welcome home to this spacious three-bedroom, two-bath residence offering 1,979 square feet of comfortable living space in the highly sought-after gated community of The Highlands. This beautifully maintained home features an open floor plan designed for both everyday living and entertaining, with abundant natural light and flexible living areas. The large primary suite is a true retreat, complete with a luxurious soaking tub, separate walk-in shower, and ample closet space. The kitchen and living areas flow seamlessly to the expansive screened lanai, perfect for relaxing or hosting gatherings while overlooking the huge fenced backyard—ideal for pets, play, or future pool plans. Additional upgrades include recently installed hurricane-impact windows for peace of mind and energy efficiency. The portable generator will remain with the home, offering added convenience. Enjoy resort-style living in The Highlands, a gated community ideally located close to beautiful beaches, boating, golf, restaurants, shopping, and dining. This home combines comfort, security, and convenience—all in one exceptional property. Don’t miss your chance to see it. Living Area: 1,979 square feet Bedrooms: 3 Bathrooms: 2 Lot Features: Fenced backyard, screened lanai Community: The Highlands (Gated) Upgrades: Hurricane-impact windows, portable generator included
Sold for $350,000
$350,000
14515 Strathglass Dr, Hudson, FL 34667
3beds
1,979sqft
Single Family Residence
Built in 2012
7,000 Square Feet Lot
$346,200 Zestimate®
$177/sqft
$2,307 Estimated rent
Home value
$346,200
$315,000 - $381,000
$2,307/mo
Zestimate® history
Owner options
List your home for rent
$2,307/mo
Rent Zestimate®
Find your next renter with Zillow Rental Manager. Plus, with online applications, you can quickly screen prospective tenants – for free.
$2,307/mo
Rent Zestimate®
Refinance and save
$2,576/mo
Est. payment
Refinancing to a lower rate could help reduce your monthly payments and save thousands over the life of the loan.
$2,576/mo
Est. payment
Explore your selling options
Work with a Zillow partner agent
Leverage their expertise and Zillow's premium Showcase listings to get your home seen by more buyers.
Get startedList with your own agent
Get your home in front of millions of buyers by listing it on Zillow.
Learn how to do itSell it yourself
Take full control of how buyers see your home on Zillow by listing For Sale by Owner (FSBO).
List your homeWhat's special
Expansive screened lanaiAbundant natural lightOpen floor planLarge primary suiteHuge fenced backyardLuxurious soaking tubSeparate walk-in shower
Zillow last checked:
Listing updated:
Listed by:
Angela McAndrews 508-577-5284,
FUTURE HOME REALTY 800-921-1330
Bought with:
Ashley Mason, 3578294
LPT REALTY, LLC
Source: Stellar MLS,MLS#: W7880132 Originating MLS: West Pasco
Originating MLS: West Pasco
Facts & features
Interior
Bedrooms & bathrooms
- Bedrooms: 3
- Bathrooms: 2
- Full bathrooms: 2
Primary bedroom
- Features: Ceiling Fan(s), No Closet
- Level: First
Bedroom 2
- Features: Ceiling Fan(s), Built-in Closet
- Level: First
Bedroom 3
- Features: Ceiling Fan(s), Built-in Closet
- Level: First
Primary bathroom
- Features: Split Vanities, Tub with Separate Shower Stall, Walk-In Closet(s)
- Level: First
Bathroom 2
- Level: First
Family room
- Features: Ceiling Fan(s)
- Level: First
Kitchen
- Features: Pantry, Kitchen Island
- Level: First
Living room
- Level: First
Heating
- Central
Cooling
- Central Air
Appliances
- Included: Dishwasher, Disposal, Dryer, Electric Water Heater, Microwave, Range, Refrigerator, Washer
- Laundry: Inside, Laundry Room
Features
- Ceiling Fan(s), High Ceilings, Living Room/Dining Room Combo, Open Floorplan, Split Bedroom, Stone Counters, Walk-In Closet(s)
- Flooring: Carpet, Ceramic Tile
- Doors: Sliding Doors
- Has fireplace: No
Interior area
- Total structure area: 2,627
- Total interior livable area: 1,979 sqft
Property
Parking
- Total spaces: 2
- Parking features: Garage - Attached
- Attached garage spaces: 2
Features
- Levels: One
- Stories: 1
- Exterior features: Private Mailbox, Sidewalk
Lot
- Size: 7,000 Square Feet
Details
- Parcel number: 1624250210000000260
- Zoning: MPUD
- Special conditions: None
Construction
Type & style
- Home type: SingleFamily
- Property subtype: Single Family Residence
Materials
- Block
- Foundation: Block
- Roof: Shingle
Condition
- Completed
- New construction: No
- Year built: 2012
Utilities & green energy
- Sewer: Public Sewer
- Water: None
- Utilities for property: Cable Connected, Electricity Connected, Public, Water Connected
Community & HOA
Community
- Features: Buyer Approval Required, Deed Restrictions, Gated Community - No Guard, Sidewalks
- Pet fee: $0 monthly
- Subdivision: HIGHLANDS PH 02
HOA
- Has HOA: Yes
- Amenities included: Gated
- Services included: Cable TV, Manager, Trash
- HOA fee: $158 monthly
- HOA name: Highlands/Baron Property Mgmt
- HOA phone: 727-203-3343
Location
- Region: Hudson
Financial & listing details
- Price per square foot: $177/sqft
- Tax assessed value: $306,761
- Annual tax amount: $4,339
- Date on market: 10/23/2025
- Cumulative days on market: 9 days
- Listing terms: Cash,Conventional,FHA,VA Loan
- Ownership: Fee Simple
- Total actual rent: 0
- Electric utility on property: Yes
- Road surface type: Asphalt, Paved
Price history
| Date | Event | Price |
|---|---|---|
| 11/20/2025 | Sold | $350,000-4.1%$177/sqft |
Source:  Stellar MLS #W7880132 Report a problem Stellar MLS #W7880132 Report a problem | ||
| 11/2/2025 | Pending sale | $365,000$184/sqft |
Source: Stellar MLS #W7880132 Report a problem | ||
| 10/23/2025 | Listed for sale | $365,000+2.8%$184/sqft |
Source: Stellar MLS #W7880132 Report a problem | ||
| 4/11/2023 | Sold | $355,000-2.7%$179/sqft |
Source: Public Record Report a problem | ||
| 3/9/2023 | Pending sale | $365,000$184/sqft |
Source: Stellar MLS #U8175393 Report a problem | ||
| 12/2/2022 | Price change | $365,000-1.4%$184/sqft |
Source: Stellar MLS #U8175393 Report a problem | ||
| 11/3/2022 | Price change | $370,000-2.6%$187/sqft |
Source: Stellar MLS #U8175393 Report a problem | ||
| 9/30/2022 | Listed for sale | $380,000$192/sqft |
Source: Stellar MLS #U8175393 Report a problem | ||
| 9/26/2022 | Pending sale | $380,000$192/sqft |
Source: Stellar MLS #U8175393 Report a problem | ||
| 9/2/2022 | Listed for sale | $380,000+126.5%$192/sqft |
Source: Stellar MLS #U8175393 Report a problem | ||
| 2/23/2012 | Sold | $167,785$85/sqft |
Source: Public Record Report a problem | ||
Public tax history
| Year | Property taxes | Tax assessment |
|---|---|---|
| 2024 | $4,340 -3.7% | $284,881 -1.9% |
| 2023 | $4,506 +17.4% | $290,532 +24.8% |
| 2022 | $3,837 +18.1% | $232,830 +21% |
| 2021 | $3,248 +0.5% | $192,433 +0.4% |
| 2020 | $3,233 +0.8% | $191,745 +1.7% |
| 2019 | $3,209 | $188,604 +1.8% |
| 2018 | $3,209 | $185,218 +0.2% |
| 2017 | -- | $184,913 +5.8% |
| 2016 | -- | $174,820 +3.3% |
| 2015 | -- | $169,268 +9.2% |
| 2014 | -- | $155,029 -3.5% |
| 2013 | -- | $160,691 -4.6% |
| 2012 | -- | $168,452 +972.4% |
| 2011 | -- | $15,708 |
| 2010 | -- | $15,708 -14% |
| 2009 | -- | $18,270 -43.3% |
| 2008 | -- | $32,214 +334.2% |
| 2007 | -- | $7,420 |
Find assessor info on the county website
Neighborhood: 34667
Nearby homes
- $345,400-- bd2 ba2k sqft14521 Strathglass Dr, Hudson, FL 34667Off Market
- $430,0003 bd2 ba2k sqft14509 Strathglass Dr, Hudson, FL 34667Sold

- $332,0003 bd2 ba1.9k sqft14527 Strathglass Dr, Hudson, FL 34667Sold
- $317,4003 bd2 ba1.9k sqft14503 Strathglass Dr, Hudson, FL 34667Off Market

- $356,7003 bd2 ba1.7k sqft14533 Strathglass Dr, Hudson, FL 34667Off Market
- $443,4003 bd3 ba2k sqft14510 Strathglass Dr, Hudson, FL 34667Off Market
- $444,600-- bd2 ba2k sqft14453 Strathglass Dr, Hudson, FL 34667Off Market
- $439,8003 bd2 ba2k sqft14520 Strathglass Dr, Hudson, FL 34667Off Market
Nearby schools
GreatSchools rating
- 2/10Hudson Middle SchoolGrades: 4-8Distance: 1.4 mi
- 4/10Hudson High SchoolGrades: 6,9-12Distance: 1.4 mi
- 5/10Hudson Primary AcademyGrades: PK-5Distance: 1.5 mi
Get a cash offer in 3 minutes
Find out how much your home could sell for in as little as 3 minutes with a no-obligation cash offer.
Estimated market value
$346,200
Get a cash offer in 3 minutes
Find out how much your home could sell for in as little as 3 minutes with a no-obligation cash offer.
Estimated market value
$346,200
- Florida
- Pasco County
- Hudson
- 34667
- 14515 Strathglass Dr
Nearby cities
Nearby zip codes
Other Hudson Topics
