Welcome to this light and bright 3 Bedroom, 2 Bathroom, 2 Car Garage home located in the desirable gated community of The Highlands. This very popular St Thomas model floor plan, built in 2010, has a combination dining and living room that flows into the large Family Room & Open Kitchen. The game room off the family room has pocket doors & expands the family room or could be used as a third bedroom, complete with a small closet. The Kitchen has 42 inch Upper cabinets, Stainless Steel Appliances, a large Breakfast Bar and plenty of room for a table. Take in the view of the screened and partially covered patio which leads to the fenced rear yard. The yard could be completely enclosed by adding a small piece of fence along the side yard. The community is gated, includes walking trails, a fountain by the entrance and is extremely quiet. The low HOA fee of $137 per month includes: maintenance of the common areas, basic cable, internet, and trash pickup. This Home is centrally located close to schools, shopping and restaurants. Call today to schedule your private showing.
Sold for $332,000
$332,000
14527 Strathglass Dr, Hudson, FL 34667
3beds
1,960sqft
Single Family Residence
Built in 2010
7,306 Square Feet Lot
$319,800 Zestimate®
$169/sqft
$2,259 Estimated rent
Home value
$319,800
$304,000 - $336,000
$2,259/mo
Zestimate® history
Owner options
List your home for rent
$2,259/mo
Rent Zestimate®
Find your next renter with Zillow Rental Manager. Plus, with online applications, you can quickly screen prospective tenants – for free.
$2,259/mo
Rent Zestimate®
Refinance and save
$2,444/mo
Est. payment
Refinancing to a lower rate could help reduce your monthly payments and save thousands over the life of the loan.
$2,444/mo
Est. payment
Explore your selling options
Work with a Zillow partner agent
Leverage their expertise and Zillow's premium Showcase listings to get your home seen by more buyers.
Get startedList with your own agent
Get your home in front of millions of buyers by listing it on Zillow.
Learn how to do itSell it yourself
Take full control of how buyers see your home on Zillow by listing For Sale by Owner (FSBO).
List your homeWhat's special
Basic cableLocated close to schoolsGame roomPocket doorsLarge breakfast barOpen kitchenLarge family room
Zillow last checked:
Listing updated:
Listed by:
Carsten Prause 727-871-6686,
CHARLES RUTENBERG REALTY INC 727-538-9200
Bought with:
Jessenia Vicharra Nevado, 3534489
DALTON WADE INC
Source: Stellar MLS,MLS#: U8206073 Originating MLS: Pinellas Suncoast
Originating MLS: Pinellas Suncoast
Facts & features
Interior
Bedrooms & bathrooms
- Bedrooms: 3
- Bathrooms: 2
- Full bathrooms: 2
Rooms
- Room types: Family Room, Dining Room
Primary bedroom
- Features: En Suite Bathroom, Walk-In Closet(s)
- Level: First
- Dimensions: 12x17
Bedroom 2
- Features: Built-in Closet
- Level: First
- Dimensions: 12x11
Primary bathroom
- Level: First
- Dimensions: 7x10
Dining room
- Level: First
- Dimensions: 11x8
Family room
- Level: First
- Dimensions: 17x17
Game room
- Level: First
- Dimensions: 12x13
Kitchen
- Features: Breakfast Bar
- Level: First
- Dimensions: 9x12
Living room
- Level: First
- Dimensions: 11x10
Utility room
- Level: First
Heating
- Central, Electric
Cooling
- Central Air
Appliances
- Included: Convection Oven, Dishwasher, Disposal, Dryer, Electric Water Heater, Microwave, Refrigerator, Washer
- Laundry: In Garage
Features
- Ceiling Fan(s), High Ceilings, Kitchen/Family Room Combo, Solid Wood Cabinets, Tray Ceiling(s), Walk-In Closet(s)
- Flooring: Ceramic Tile, Laminate, Hardwood
- Doors: Sliding Doors
- Windows: Blinds, Window Treatments
- Has fireplace: Yes
Interior area
- Total structure area: 2,629
- Total interior livable area: 1,960 sqft
Property
Parking
- Total spaces: 2
- Parking features: Garage - Attached
- Attached garage spaces: 2
Features
- Levels: One
- Stories: 1
- Patio & porch: Covered, Deck, Patio, Porch, Screened
- Exterior features: Irrigation System, Lighting
Lot
- Size: 7,306 Square Feet
- Residential vegetation: Trees/Landscaped
Details
- Parcel number: 2524160210000000280
- Zoning: MPUD
- Special conditions: None
Construction
Type & style
- Home type: SingleFamily
- Property subtype: Single Family Residence
Materials
- Block
- Foundation: Slab
- Roof: Shingle
Condition
- New construction: No
- Year built: 2010
Utilities & green energy
- Sewer: Public Sewer
- Water: Public
- Utilities for property: Cable Connected, Electricity Connected, Sprinkler Meter, Street Lights
Community & HOA
Community
- Features: Gated Community - No Guard
- Pet fee: $0 monthly
- Subdivision: HIGHLANDS PH 02
HOA
- Has HOA: Yes
- Amenities included: Gated, Trail(s)
- Services included: Cable TV, Internet, Private Road, Trash
- HOA fee: $137 monthly
- HOA name: Donna Baran
- HOA phone: 727-203-3343
Location
- Region: Hudson
Financial & listing details
- Price per square foot: $169/sqft
- Tax assessed value: $304,400
- Annual tax amount: $2,473
- Date on market: 7/7/2023
- Cumulative days on market: 69 days
- Listing terms: Cash,Conventional,FHA,VA Loan
- Ownership: Fee Simple
- Total actual rent: 0
- Electric utility on property: Yes
- Road surface type: Paved
Price history
| Date | Event | Price |
|---|---|---|
| 9/7/2023 | Sold | $332,000-2.1%$169/sqft |
Source:  Stellar MLS #U8206073 Report a problem Stellar MLS #U8206073 Report a problem | ||
| 8/1/2023 | Pending sale | $339,000$173/sqft |
Source: Stellar MLS #U8206073 Report a problem | ||
| 7/7/2023 | Listed for sale | $339,000$173/sqft |
Source: Stellar MLS #U8206073 Report a problem | ||
| 5/9/2023 | Listing removed | -- |
Source: Stellar MLS #T3432431 Report a problem | ||
| 5/5/2023 | Price change | $339,000-2.9%$173/sqft |
Source: Stellar MLS #T3432431 Report a problem | ||
| 4/22/2023 | Pending sale | $349,000$178/sqft |
Source: Stellar MLS #T3432431 Report a problem | ||
| 4/19/2023 | Price change | $349,000-1.1%$178/sqft |
Source: Stellar MLS #T3432431 Report a problem | ||
| 4/12/2023 | Price change | $353,000-0.4%$180/sqft |
Source: Stellar MLS #T3432431 Report a problem | ||
| 3/31/2023 | Price change | $354,500-0.1%$181/sqft |
Source: Stellar MLS #T3432431 Report a problem | ||
| 3/16/2023 | Price change | $355,000-1.4%$181/sqft |
Source: Stellar MLS #T3432431 Report a problem | ||
| 3/9/2023 | Listed for sale | $360,000$184/sqft |
Source: Stellar MLS #T3432431 Report a problem | ||
| 1/2/2023 | Listing removed | -- |
Source: Stellar MLS #U8175609 Report a problem | ||
| 10/12/2022 | Price change | $360,000-4%$184/sqft |
Source: Stellar MLS #U8175609 Report a problem | ||
| 9/6/2022 | Price change | $375,000+2.5%$191/sqft |
Source: Stellar MLS #U8175609 Report a problem | ||
| 7/22/2022 | Price change | $366,000-1.3%$187/sqft |
Source: Stellar MLS #T3384987 Report a problem | ||
| 7/18/2022 | Listed for sale | $371,000$189/sqft |
Source: Stellar MLS #T3384987 Report a problem | ||
| 7/12/2022 | Pending sale | $371,000$189/sqft |
Source: Stellar MLS #T3384987 Report a problem | ||
| 7/1/2022 | Price change | $371,000+0.3%$189/sqft |
Source: Stellar MLS #T3384987 Report a problem | ||
| 6/24/2022 | Listed for sale | $370,000+117%$189/sqft |
Source: Owner Report a problem | ||
| 6/1/2016 | Sold | $170,500-9.8%$87/sqft |
Source: Stellar MLS #U7775319 Report a problem | ||
| 1/19/2016 | Price change | $189,000-3.1%$96/sqft |
Source: CEDERMAN PROPERTIES #U7740144 Report a problem | ||
| 10/21/2015 | Price change | $195,000-13.3%$99/sqft |
Source: CEDERMAN PROPERTIES #U7740144 Report a problem | ||
| 6/16/2015 | Listed for sale | $225,000+14.8%$115/sqft |
Source: CEDERMAN PROPERTIES #U7740144 Report a problem | ||
| 5/10/2010 | Sold | $195,990$100/sqft |
Source: Public Record Report a problem | ||
Public tax history
| Year | Property taxes | Tax assessment |
|---|---|---|
| 2024 | $4,671 +65.7% | $304,400 +5.7% |
| 2023 | $2,818 +11.6% | $287,954 +47% |
| 2022 | $2,526 +2.1% | $195,910 +6.1% |
| 2021 | $2,473 +1.8% | $184,670 +1.4% |
| 2020 | $2,430 +1.9% | $182,120 +2.3% |
| 2019 | $2,384 | $178,031 +1.3% |
| 2018 | $2,384 +1.4% | $175,695 +0.6% |
| 2017 | $2,352 -1.2% | $174,626 +2.9% |
| 2016 | $2,381 +15.2% | $169,648 +10.1% |
| 2015 | $2,067 | $154,019 +0.8% |
| 2014 | $2,067 | $152,797 -5% |
| 2013 | -- | $160,771 +1.1% |
| 2012 | -- | $159,009 -12.6% |
| 2011 | -- | $181,935 +1009.7% |
| 2010 | -- | $16,395 -14% |
| 2009 | -- | $19,069 -43.3% |
| 2008 | -- | $33,622 +334.2% |
| 2007 | -- | $7,744 |
Find assessor info on the county website
Neighborhood: 34667
Nearby homes
- $359,8003 bd2 ba1.7k sqft14533 Strathglass Dr, Hudson, FL 34667Off Market
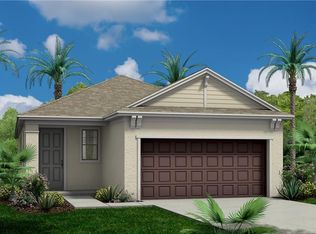
- $347,000-- bd2 ba2k sqft14521 Strathglass Dr, Hudson, FL 34667Off Market
- $350,0003 bd2 ba1.9k sqft14515 Strathglass Dr, Hudson, FL 34667Sold

- $281,2002 bd2 ba1.3k sqft14464 Cortland Dr #58S, Hudson, FL 34667Off Market

- $339,9003 bd2 ba1.7k sqft14543 Strathglass Dr, Hudson, FL 34667For Sale
- $289,2002 bd2 ba1.4k sqft14482 Cortland Dr #57S, Hudson, FL 34667Off Market
- $430,0003 bd2 ba2k sqft14509 Strathglass Dr, Hudson, FL 34667Sold
- $345,100-- bd2 ba2k sqft14528 Strathglass Dr, Hudson, FL 34667Off Market
Nearby schools
GreatSchools rating
- 2/10Hudson Middle SchoolGrades: 4-8Distance: 1.4 mi
- 4/10Hudson High SchoolGrades: 6,9-12Distance: 1.4 mi
- 5/10Hudson Primary AcademyGrades: PK-5Distance: 1.5 mi
Schools provided by the listing agent
- Elementary: Hudson Elementary-PO
- Middle: Hudson Middle-PO
- High: Hudson High-PO
Source: Stellar MLS. This data may not be complete. We recommend contacting the local school district to confirm school assignments for this home.
Get a cash offer in 3 minutes
Find out how much your home could sell for in as little as 3 minutes with a no-obligation cash offer.
Estimated market value
$319,800
Get a cash offer in 3 minutes
Find out how much your home could sell for in as little as 3 minutes with a no-obligation cash offer.
Estimated market value
$319,800
- Florida
- Pasco County
- Hudson
- 34667
- 14527 Strathglass Dr
Nearby cities
Nearby zip codes
Other Hudson Topics
