Skip main navigation
Off market
  • $840,900

    14517 Bentley Park Dr, Burtonsville, MD 20866

    4beds
    4,187sqft
    Detached
    Built in 2015
    5,662 Square Feet Lot
    $840,900 Zestimate®
    $201/sqft
    $4,490 Estimated rent

    Home value

    $840,900

    $799,000 - $883,000

    $4,490/mo

    Zestimate® history
    Loading
    Loading...

    Owner options

    List your home for rent

    $4,490/mo

    Rent Zestimate®

    Find your next renter with Zillow Rental Manager. Plus, with online applications, you can quickly screen prospective tenants – for free.

    Learn more

    $4,490/mo

    Rent Zestimate®

    Refinance and save

    $5,208/mo

    Est. payment

    Refinancing to a lower rate could help reduce your monthly payments and save thousands over the life of the loan.

    See today's rates

    $5,208/mo

    Est. payment

    Explore your selling options

    Work with a Zillow partner agent

    Leverage their expertise and Zillow's premium Showcase listings to get your home seen by more buyers.

    Get started

    List with your own agent

    Get your home in front of millions of buyers by listing it on Zillow.

    Learn how to do it

    Sell it yourself

    Take full control of how buyers see your home on Zillow by listing For Sale by Owner (FSBO).

    List your home

    What's special

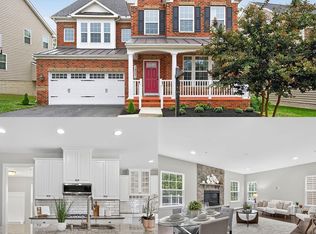
    $5,000 SELLER CREDIT TOWARDS CLOSING COSTS!! IMMACULATE CONDITION - INCREDIBLE BELOW MARKET PRICE!! Why wait for a builder when this home is like new?! Built in 2015, the Bentley Park Stunner is ready to go with all the extras & upgrades a buyer could ever want! Priced BELOW a new construction home and ready for you to move in TODAY. Custom upgrades abound in this open concept luxury home. Hardwood floors and ample windows brighten the main living level. The gourmet kitchen with stainless steel appliances, built-in countertop range, double ovens, and pendant lighting also features a large island with seating for the whole family. An eat-in area in addition to a more formal dining area allows flexibility for a quick breakfast for the family, or entertaining a large group of friends. Built in 2015, specific upgrades were added to enhance the quality of life for future inhabitants. The living room was designed to be both impressive ~ a remote-controlled fireplace ~ and highly functional, with cordless mounted HDTV connections. A tiled mudroom with a half bath allows backpacks and muddy shoes to be cast aside, make a quick stop on the way to a finished basement with a media room and office space, as well as a full bathroom. Upstairs, the master suite has tray ceilings, dual walk-in closets, and an en-suite bathroom with both shower and soaking tub. The pristine details extend to the less glamorous but crucial workings of any home, delivering a tankless water heater and HVAC humidifier. The rear of the home features a composite deck where one can enjoy the view of the protected wooded areas (where homes will never be built to obstruct this natural view), as well as a large, sunny backyard. The community amenities include a large swimming pool, community center, multiple playgrounds and walking/biking trails. A commuters dream with access to the ICC, 29 and 95.

    This property is not currently displayed as for sale or rent on Zillow. This may be different from what's on other websites or public sources.
    Facts & features

    Interior

    Bedrooms & bathrooms
    • Bedrooms: 4
    • Bathrooms: 4
    • Full bathrooms: 3
    • 1/2 bathrooms: 1
    Heating
    • Forced air
    Cooling
    • Central
    Appliances
    • Included: Dishwasher, Dryer, Microwave, Washer
    Features
    • Dining Area, Eat-in Kitchen, Open Floorplan, Upgraded Countertops, Kitchen - Gourmet
    • Flooring: Carpet, Hardwood
    • Windows: Window Treatments
    • Basement: Finished
    • Has fireplace: Yes
    Interior area
    • Total interior livable area: 4,187 sqft
    • Finished area below ground: 1040

    Property

    Parking
    • Total spaces: 2
    • Parking features: Garage - Attached
    Accessibility
    • Accessibility features: Other
    Features
    • Exterior features: Other
    • Has view: Yes
    • View description: Water
    • Has water view: Yes
    • Water view: Water
    Lot
    • Size: 5,662 Square Feet
    Details
    • Parcel number: 0503717375
    • Special conditions: Standard

    Construction

    Type & style
    • Home type: SingleFamily
    • Property subtype: Detached
    Materials
    • Roof: Other
    Condition
    • Year built: 2015

    Community & HOA

    HOA
    • Has HOA: Yes
    • HOA fee: $101 monthly
    Location
    • Region: Burtonsville

    Financial & listing details

    • Price per square foot: $201/sqft
    • Tax assessed value: $673,433
    • Annual tax amount: $7,595

    Price history

    DateEventPrice
    8/1/2019Sold$660,000+0%$158/sqft
    Source: Public Record Report a problem
    6/13/2019Pending sale$659,900$158/sqft
    Source: Long & Foster Real Estate, Inc. #MDMC651534 Report a problem
    6/7/2019Listing removed$3,500$1/sqft
    Source: Long & Foster Real Estate, Inc. #MDMC662760 Report a problem
    6/5/2019Listed for rent$3,500$1/sqft
    Source: Long & Foster Real Estate, Inc. #MDMC662760 Report a problem
    5/14/2019Price change$659,900-1.5%$158/sqft
    Source: Long & Foster Real Estate, Inc. #MDMC651534 Report a problem
    4/17/2019Price change$669,900-2.2%$160/sqft
    Source: Long & Foster Real Estate, Inc. #MDMC651534 Report a problem
    3/19/2019Listed for sale$685,000+3.6%$164/sqft
    Source: Owner Report a problem
    12/8/2015Sold$661,172$158/sqft
    Source: Public Record Report a problem

    Public tax history

    YearProperty taxesTax assessment
    2025$7,595 +0.8%$673,433 +2.9%
    2024$7,538 +2.8%$654,767 +2.9%
    2023$7,329 +5.3%$636,100 +0.9%
    2022$6,957 +1%$630,467 +0.9%
    2021$6,889 +0.8%$624,833 +0.9%
    2020$6,831 +0%$619,200
    2019$6,828 -0.2%$619,200
    2018$6,840 -4.2%$619,200 -1.6%
    2017$7,139 $629,300
    2016-- $629,300 +232.4%
    2015-- $189,300
    2014-- --
    2013-- --
    Find assessor info on the county website

    Neighborhood: 20866

    Nearby schools

    GreatSchools rating
    Schools provided by the listing agent
    • District: MONTGOMERY COUNTY PUBLIC SCHOOLS

    Source: The MLS. This data may not be complete. We recommend contacting the local school district to confirm school assignments for this home.

    Get a cash offer in 3 minutes
    Find out how much your home could sell for in as little as 3 minutes with a no-obligation cash offer.
    Estimated market value
    $840,900
    Get a cash offer in 3 minutes
    Find out how much your home could sell for in as little as 3 minutes with a no-obligation cash offer.
    Estimated market value
    $840,900