Skip main navigation
Sold for $915,000
  • $915,000

    14521 Bentley Park Dr, Burtonsville, MD 20866

    5beds
    6,648sqft
    Single Family Residence
    Built in 2015
    6,753 Square Feet Lot
    $909,900 Zestimate®
    $138/sqft
    $5,372 Estimated rent

    Home value

    $909,900

    $837,000 - $992,000

    $5,372/mo

    Zestimate® history
    Loading
    Loading...

    Owner options

    List your home for rent

    $5,372/mo

    Rent Zestimate®

    Find your next renter with Zillow Rental Manager. Plus, with online applications, you can quickly screen prospective tenants – for free.

    Learn more

    $5,372/mo

    Rent Zestimate®

    Refinance and save

    $5,688/mo

    Est. payment

    Refinancing to a lower rate could help reduce your monthly payments and save thousands over the life of the loan.

    See today's rates

    $5,688/mo

    Est. payment

    Explore your selling options

    Work with a Zillow partner agent

    Leverage their expertise and Zillow's premium Showcase listings to get your home seen by more buyers.

    Get started

    List with your own agent

    Get your home in front of millions of buyers by listing it on Zillow.

    Learn how to do it

    Sell it yourself

    Take full control of how buyers see your home on Zillow by listing For Sale by Owner (FSBO).

    List your home

    What's special

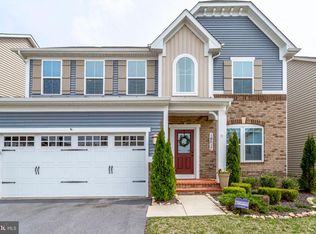
    Brick-front exteriorWooded viewsSitting areaNew trex deckProfessional landscapingPaver patio with firepitFresh custom paint palette
    New Price!!! Welcome to this stunning, fully updated residence that sits on the largest premium lot that backs to woods in the highly desirable Bentley Park community, offering over 6,824 square feet of finished living space. Blending timeless sophistication with modern upgrades, this home is the largest model in the neighborhood, providing the perfect setting for luxurious living and entertaining. The main level welcomes you with pristine hardwood floors, abundant natural light, and a fresh custom paint palette. At the heart of the home is a newly renovated gourmet kitchen featuring stainless steel appliances, granite countertops, a striking backsplash, expanded cabinetry, an oversized center island, and a butler’s pantry. A built-in mudroom adds everyday convenience. Designed for both comfort and elegance, the floor plan includes 6 bedrooms, 5.5 baths, a finished attic, and a spacious owner’s suite with dual walk-in closets and a sitting area. Outdoor living shines with a new Trex deck, paver patio with firepit, professional landscaping, and wooded views. The brick-front exterior with a welcoming front porch adds to the curb appeal. Enjoy prime location benefits with easy access to I-95, ICC/200, shopping, dining, parks, golf courses, Sprouts Farmers Market, sports complexes, and an ice-skating rink. The property is also zoned for the brand-new elementary school, which is set to open in Fall 2026, and is expected to be one of the area’s most sought-after schools. A rare combination of size, upgrades, and location—this Bentley Park home is a true standout

    Zillow last checked:

    Listing updated:

    Listed by:

    Monte Mokha 703-992-5372,

    Pearson Smith Realty, LLC

    Bought with:

    Steven Wang, 648776

    Samson Properties

    Source: Bright MLS,MLS#: MDMC2201794MLS Logo

    Facts & features

    Interior

    Bedrooms & bathrooms
    • Bedrooms: 5
    • Bathrooms: 6
    • Full bathrooms: 5
    • 1/2 bathrooms: 1
    • Main level bathrooms: 1
    Rooms
    • Room types: Living Room, Dining Room, Kitchen, Family Room, Sun/Florida Room, Hobby Room, Additional Bedroom
    Other
    • Features: Attic - Finished, Soaking Tub
    • Level: Upper
    • Area: 221 Square Feet
    • Dimensions: 17 X 13
    Dining room
    • Features: Dining Area, Flooring - Engineered Wood, Chair Rail
    • Level: Main
    • Area: 238 Square Feet
    • Dimensions: 14 X 17
    Family room
    • Features: Flooring - HardWood, Recessed Lighting, Fireplace - Gas
    • Level: Main
    • Area: 462 Square Feet
    • Dimensions: 22 X 21
    Other
    • Level: Upper
    • Area: 425 Square Feet
    • Dimensions: 17 X 25
    Kitchen
    • Features: Breakfast Nook, Flooring - Engineered Wood, Kitchen Island, Eat-in Kitchen, Pantry, Kitchen - Gas Cooking
    • Level: Main
    • Area: 550 Square Feet
    • Dimensions: 25 X 22
    Living room
    • Features: Flooring - Wood, Flooring - Engineered Wood
    • Level: Main
    • Area: 210 Square Feet
    • Dimensions: 15 X 14
    Other
    • Features: Flooring - Engineered Wood
    • Level: Main
    • Area: 187 Square Feet
    • Dimensions: 11 X 17
    Heating
    • Central, Forced Air, Natural Gas
    Cooling
    • Central Air, Electric
    Appliances
    • Included: Microwave, Cooktop, Dishwasher, Disposal, Dryer, Energy Efficient Appliances, ENERGY STAR Qualified Washer, Double Oven, Oven/Range - Electric, Refrigerator, Stainless Steel Appliance(s), Washer, Gas Water Heater
    • Laundry: Upper Level, Dryer In Unit, Washer In Unit
    Features
    • Bathroom - Stall Shower, Soaking Tub, Bathroom - Walk-In Shower, Breakfast Area, Dining Area, Family Room Off Kitchen, Open Floorplan, Formal/Separate Dining Room, Eat-in Kitchen, Kitchen - Gourmet, Kitchen Island, Kitchen - Table Space, Pantry, Recessed Lighting, 9'+ Ceilings
    • Flooring: Engineered Wood, Carpet
    • Windows: Double Pane Windows, Energy Efficient
    • Basement: Full,Front Entrance,Finished,Heated,Improved,Interior Entry,Exterior Entry,Rear Entrance,Walk-Out Access
    • Number of fireplaces: 1
    • Fireplace features: Gas/Propane
    Interior area
    • Total structure area: 6,823
    • Total interior livable area: 6,648 sqft
    • Finished area above ground: 4,938
    • Finished area below ground: 1,710

    Property

    Parking
    • Total spaces: 4
    • Parking features: Garage Faces Front, Attached, Driveway
    • Attached garage spaces: 2
    • Uncovered spaces: 2
    Accessibility
    • Accessibility features: None
    Features
    • Levels: Four
    • Stories: 4
    • Patio & porch: Patio, Deck, Porch
    • Exterior features: Bump-outs
    • Pool features: Community
    • Has view: Yes
    • View description: Trees/Woods
    Lot
    • Size: 6,753 Square Feet
    Details
    • Additional structures: Above Grade, Below Grade
    • Parcel number: 160503717397
    • Zoning: PD2
    • Special conditions: Standard

    Construction

    Type & style
    • Home type: SingleFamily
    • Architectural style: Colonial
    • Property subtype: Single Family Residence
    Materials
    • Concrete, CPVC/PVC, Brick, Brick Front
    • Foundation: Concrete Perimeter, Permanent
    • Roof: Shingle
    Condition
    • Excellent,Very Good
    • New construction: No
    • Year built: 2015
    • Major remodel year: 2025

    Utilities & green energy

    • Sewer: Public Sewer
    • Water: Public
    • Utilities for property: Electricity Available, Natural Gas Available

    Community & HOA

    Community
    • Subdivision: None Available
    HOA
    • Has HOA: Yes
    • Amenities included: Community Center, Pool, Tot Lots/Playground
    • Services included: Common Area Maintenance, Trash, Snow Removal, Pool(s)
    • HOA fee: $130 monthly
    • HOA name: BENTLEY PARK COMMUNITY ASSOCIATION
    Location
    • Region: Burtonsville

    Financial & listing details

    • Price per square foot: $138/sqft
    • Tax assessed value: $803,000
    • Annual tax amount: $9,374
    • Date on market: 9/30/2025
    • Listing agreement: Exclusive Right To Sell
    • Listing terms: Cash,Conventional,FHA,VA Loan
    • Ownership: Fee Simple

    Price history

    DateEventPrice
    1/2/2026Sold$915,000-1.6%$138/sqft
    Source: Bright MLS #MDMC2201794 Report a problem
    12/30/2025Pending sale$930,000$140/sqft
    Source: Bright MLS #MDMC2201794 Report a problem
    12/7/2025Contingent$930,000$140/sqft
    Source: Bright MLS #MDMC2201794 Report a problem
    10/25/2025Price change$930,000-2.1%$140/sqft
    Source: Bright MLS #MDMC2201794 Report a problem
    9/30/2025Listed for sale$949,900+22.3%$143/sqft
    Source: Bright MLS #MDMC2201794 Report a problem
    9/29/2015Sold$776,670$117/sqft
    Source: Public Record Report a problem

    Public tax history

    YearProperty taxesTax assessment
    2025$9,779 +9.5%$803,000 +3.6%
    2024$8,926 +3.6%$775,400 +3.7%
    2023$8,616 +5.4%$747,800 +1%
    2022$8,172 +1.1%$740,567 +1%
    2021$8,085 +0.9%$733,333 +1%
    2020$8,010 +0%$726,100
    2019$8,007 -0.2%$726,100
    2018$8,021 -4.4%$726,100 -2%
    2017$8,391 $740,600
    2016-- $740,600 +283.7%
    2015-- $193,000
    2014-- --
    2013-- --
    Find assessor info on the county website

    Neighborhood: 20866

    Nearby schools

    GreatSchools rating
    Schools provided by the listing agent
    • District: Montgomery County Public Schools

    Source: Bright MLS. This data may not be complete. We recommend contacting the local school district to confirm school assignments for this home.

    Get a cash offer in 3 minutes
    Find out how much your home could sell for in as little as 3 minutes with a no-obligation cash offer.
    Estimated market value
    $909,900
    Get a cash offer in 3 minutes
    Find out how much your home could sell for in as little as 3 minutes with a no-obligation cash offer.
    Estimated market value
    $909,900