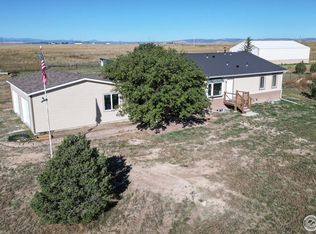
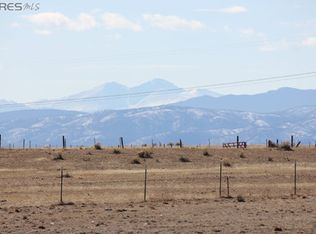
Mountain views and room to roam for you and your livestock. From the fenced pasture, corrals, and multiple livestock buildings, this hobby farm is ready for 4-H projects. Located 10 minutes North of Wellington and 25 minutes north of Fort Collins, and has easy access to I-25 for commuting to Fort Collins or Cheyenne. The three bedroom, three bath home with new windows has an open concept kitchen, ideal for gatherings, with center island, spacious dining and living room and cozy wood burning stove. Separate family room provides space for everyone in the home. Primary suite with private 5 piece bath & freestanding soaking tub. Serviced with a Northern Colorado Water Association tap with a whole house water reverse osmosis water filtration system. No covenants or HOA. The property is being sold in its AS IS condition. Seller prefers 24 hours notice for showings.
Sold for $570,000
$570,000
14517 N County Road 7, Wellington, CO 80549
3beds
1,793sqft
Manufactured On Land
Built in 1999
35.01 Acres Lot
$590,000 Zestimate®
$318/sqft
$2,255 Estimated rent
Home value
$590,000
$549,000 - $625,000
$2,255/mo
Zestimate® history
Owner options
List your home for rent
$2,255/mo
Rent Zestimate®
Find your next renter with Zillow Rental Manager. Plus, with online applications, you can quickly screen prospective tenants – for free.
$2,255/mo
Rent Zestimate®
Refinance and save
$3,274/mo
Est. payment
Refinancing to a lower rate could help reduce your monthly payments and save thousands over the life of the loan.
$3,274/mo
Est. payment
Explore your selling options
Work with a Zillow partner agent
Leverage their expertise and Zillow's premium Showcase listings to get your home seen by more buyers.
Get startedList with your own agent
Get your home in front of millions of buyers by listing it on Zillow.
Learn how to do itSell it yourself
Take full control of how buyers see your home on Zillow by listing For Sale by Owner (FSBO).
List your homeWhat's special
Zillow last checked:
Listing updated:
Listed by:
Kareen Kinzli Larsen 970-206-8343,
RE/MAX Alliance-Wellington,
Tyler James 970-218-2851,
RE/MAX Alliance-Wellington
Bought with:
Rachel Folger, 100052711
RE/MAX Elevate - Erie
Source: IRES as distributed by MLS GRID,MLS#: 1006573
Facts & features
Interior
Bedrooms & bathrooms
- Bedrooms: 3
- Bathrooms: 3
- Full bathrooms: 2
- 1/2 bathrooms: 1
- Main level bathrooms: 3
Primary bedroom
- Description: Wood
- Features: 5 Piece Primary Bath
- Level: Main
- Area: 156 Square Feet
- Dimensions: 12 x 13
Bedroom 2
- Description: Wood
- Level: Main
- Area: 120 Square Feet
- Dimensions: 10 x 12
Bedroom 3
- Description: Carpet
- Level: Main
- Area: 120 Square Feet
- Dimensions: 10 x 12
Dining room
- Description: Wood
- Level: Main
- Area: 252 Square Feet
- Dimensions: 12 x 21
Kitchen
- Description: Wood
- Level: Main
- Area: 180 Square Feet
- Dimensions: 12 x 15
Laundry
- Description: Tile
- Level: Main
- Area: 45 Square Feet
- Dimensions: 5 x 9
Living room
- Description: Carpet
- Level: Main
- Area: 228 Square Feet
- Dimensions: 12 x 19
Heating
- Forced Air, Wood Stove
Cooling
- Ceiling Fan(s)
Appliances
- Included: Electric Range, Dishwasher, Refrigerator, Washer, Dryer, Microwave
- Laundry: Washer/Dryer Hookup
Features
- Cathedral Ceiling(s), Open Floorplan, Kitchen Island
- Basement: None
- Has fireplace: Yes
- Fireplace features: Dining Room
Interior area
- Total structure area: 1,793
- Total interior livable area: 1,793 sqft
- Finished area above ground: 1,793
Property
Parking
- Parking features: RV Access/Parking
- Details: None
Accessibility
- Accessibility features: Main Floor Bath, Accessible Bedroom, Stall Shower, Main Level Laundry
Features
- Levels: One
- Stories: 1
- Fencing: Fenced,Wood,Wire
- Has view: Yes
- View description: Mountain(s), Hills
Lot
- Size: 35.01 Acres
- Features: Deciduous Trees, Native Plants, Level, Unincorporated
Details
- Additional structures: Storage
- Parcel number: R0300152
- Zoning: Open
- Special conditions: Private Owner
- Horses can be raised: Yes
- Horse amenities: Horse(s) Allowed, Zoning Appropriate for 4+ Horses, Corral(s), Pasture, Loafing Shed
Construction
Type & style
- Home type: MobileManufactured
- Property subtype: Manufactured On Land
Materials
- Frame
- Roof: Composition
Condition
- New construction: No
- Year built: 1999
Utilities & green energy
- Electric: PVREA
- Sewer: Septic Tank
- Water: District
- Utilities for property: Electricity Available, Propane
Community & HOA
Community
- Subdivision: /331068 - S33 T10 R68
HOA
- Has HOA: No
Location
- Region: Wellington
Financial & listing details
- Price per square foot: $318/sqft
- Tax assessed value: $471,100
- Annual tax amount: $2,925
- Date on market: 4/5/2024
- Listing terms: Cash,Conventional
- Exclusions: Freezer, Window Coverings, Curtain Rods, Security Doorbell, Grill, Trampoline
- Electric utility on property: Yes
- Road surface type: Gravel
Price history
| Date | Event | Price |
|---|---|---|
| 6/14/2024 | Sold | $570,000-3.2%$318/sqft |
Source:  IRES as distributed by MLS GRID #1006573 Report a problem IRES as distributed by MLS GRID #1006573 Report a problem | ||
| 5/14/2024 | Pending sale | $589,000$328/sqft |
Source:  REcolorado as distributed by MLS GRID #IR1006573 Report a problem REcolorado as distributed by MLS GRID #IR1006573 Report a problem | ||
| 4/5/2024 | Listed for sale | $589,000-3.4%$328/sqft |
Source: IRES as distributed by MLS GRID #1006573 Report a problem | ||
| 3/20/2024 | Listing removed | -- |
Source: IRES as distributed by MLS GRID #998451 Report a problem | ||
| 2/20/2024 | Price change | $609,900-1.6%$340/sqft |
Source: IRES as distributed by MLS GRID #998451 Report a problem | ||
| 1/18/2024 | Price change | $619,900-0.8%$346/sqft |
Source: IRES as distributed by MLS GRID #998451 Report a problem | ||
| 1/11/2024 | Price change | $624,900-1.6%$349/sqft |
Source: IRES as distributed by MLS GRID #998451 Report a problem | ||
| 10/20/2023 | Listed for sale | $635,000+20.4%$354/sqft |
Source: IRES as distributed by MLS GRID #998451 Report a problem | ||
| 1/5/2022 | Sold | $527,500$294/sqft |
Source: IRES as distributed by MLS GRID #955075 Report a problem | ||
| 11/18/2021 | Contingent | $527,500$294/sqft |
Source: IRES as distributed by MLS GRID #955075 Report a problem | ||
| 11/12/2021 | Listed for sale | $527,500+44.1%$294/sqft |
Source: IRES as distributed by MLS GRID #955075 Report a problem | ||
| 1/31/2018 | Sold | $366,000-2.4%$204/sqft |
Source: Public Record Report a problem | ||
| 10/2/2017 | Pending sale | $375,000$209/sqft |
Source: Denver Central #825038 Report a problem | ||
| 8/28/2017 | Listed for sale | $375,000$209/sqft |
Source: Denver Central #825038 Report a problem | ||
| 8/23/2017 | Pending sale | $375,000$209/sqft |
Source: Denver Central #825038 Report a problem | ||
| 6/29/2017 | Listed for sale | $375,000$209/sqft |
Source: Keller Williams Integrity RE #825038 Report a problem | ||
Public tax history
| Year | Property taxes | Tax assessment |
|---|---|---|
| 2025 | $3,030 -1.1% | $29,444 -14.3% |
| 2024 | $3,064 +27.4% | $34,358 -1% |
| 2023 | $2,405 -1.2% | $34,691 +42.1% |
| 2022 | $2,434 +21% | $24,415 -2.8% |
| 2021 | $2,011 -0.4% | $25,118 +21.9% |
| 2020 | $2,019 +31.4% | $20,599 -0.7% |
| 2019 | $1,537 | $20,743 +28.5% |
| 2018 | $1,537 | $16,142 |
| 2017 | $1,537 +0.3% | $16,142 +13% |
| 2016 | $1,532 +23.1% | $14,288 0% |
| 2015 | $1,245 +211.9% | $14,290 +214.1% |
| 2014 | $399 | $4,550 |
| 2013 | -- | $4,550 -64.6% |
| 2012 | -- | $12,840 |
| 2011 | -- | $12,840 -26.2% |
| 2010 | -- | $17,390 |
| 2009 | -- | $17,390 -0.3% |
| 2008 | -- | $17,440 |
| 2007 | -- | $17,440 +36.5% |
| 2006 | -- | $12,780 |
| 2005 | -- | $12,780 -16.9% |
| 2004 | -- | $15,380 +16% |
| 2002 | -- | $13,260 |
Find assessor info on the county website
Neighborhood: 80549
Nearby homes
- $632,8003 bd1 ba1.7k sqft14305 N County Road 7, Wellington, CO 80549Off Market
- $675,0003 bd3 ba3k sqft14577 N County Road 7, Wellington, CO 80549Sold
- $636,700-- bd-- ba1.9k sqft14221 N County Road 7, Wellington, CO 80549Off Market
- $---- bd-- ba-- sqft14628 N County Road 7, Wellington, CO 80549Off Market
- $442,8004 bd1 ba1k sqft14570 N County Road 7, Wellington, CO 80549Off Market
- $758,6003 bd3 ba2.6k sqft14621 N County Road 7, Wellington, CO 80549Off Market
- $640,0003 bd2 ba4k sqft14165 N County Road 7, Wellington, CO 80549Sold
- $452,7003 bd1 ba1k sqft14137 N County Road 7, Wellington, CO 80549Off Market
Nearby schools
GreatSchools rating
- 4/10Eyestone Elementary SchoolGrades: PK-5Distance: 5.8 mi
- 4/10Wellington Middle SchoolGrades: 6-12Distance: 5.9 mi
Schools provided by the listing agent
- Elementary: Eyestone
- Middle: Wellington
- High: Wellington
Source: IRES as distributed by MLS GRID. This data may not be complete. We recommend contacting the local school district to confirm school assignments for this home.
Get a cash offer in 3 minutes
Find out how much your home could sell for in as little as 3 minutes with a no-obligation cash offer.
Estimated market value
$590,000
Get a cash offer in 3 minutes
Find out how much your home could sell for in as little as 3 minutes with a no-obligation cash offer.
Estimated market value
$590,000
- Colorado
- Larimer County
- Wellington
- 80549
- 14517 N County Road 7
Nearby cities
Nearby zip codes
Other Wellington Topics
