Elegance meets rustic charm in this breathtaking 3-bedroom, 3-bathroom, with sunroom home in Wellington. Covering generous acreage, this property boasts both luxurious living & the serenity of countryside splendor. Step into a grand foyer that leads to a spacious open-plan living area. Sunlight gleams off the polished wood floors, adding warmth to the home. The kitchen stands as a testament to modern design paired with rustic aesthetics - think sleek formica counters juxtaposed with farmhouse-style cabinetry. The master suite offers not just a room but a retreat, with a lavish bathroom & expansive walk-in closet. Each bedroom is generously sized, accommodating varied needs. Beyond the confines of the home, the land unfurls in all its natural beauty. Mature trees dot the property, providing shaded spots for relaxation. A dedicated equestrian area awaits horse lovers, while the 3-car garage offers ample space for vehicles, RV, & storage. As part of the esteemed Wellington community, residents enjoy a tranquil lifestyle, with an emphasis on nature & well-being. The region is known for its well-maintained parks, trails, & open spaces. Wellington offers the perfect balance of quiet country living & access to city amenities. Located just a short drive from Fort Collins, residents can easily explore city attractions or delve into the peaceful embrace of nature trails close to home. Nearby Attractions include, Wellington Marketplace, Lory State Park, Wellington Community Park, Mountain Vista Greens Golf Course, Wellington Medical Clinic, Wellington Public Library. This is not just a home at 14577 County Road 7; it's an experience and a lifestyle. Make it yours today!
Sold for $675,000
$675,000
14577 N County Road 7, Wellington, CO 80549
3beds
3,027sqft
Mixed Use
Built in 2021
34.5 Acres Lot
$817,000 Zestimate®
$223/sqft
$3,660 Estimated rent
Home value
$817,000
$752,000 - $907,000
$3,660/mo
Zestimate® history
Owner options
List your home for rent
$3,660/mo
Rent Zestimate®
Find your next renter with Zillow Rental Manager. Plus, with online applications, you can quickly screen prospective tenants – for free.
$3,660/mo
Rent Zestimate®
Refinance and save
$3,878/mo
Est. payment
Refinancing to a lower rate could help reduce your monthly payments and save thousands over the life of the loan.
$3,878/mo
Est. payment
Explore your selling options
Work with a Zillow partner agent
Leverage their expertise and Zillow's premium Showcase listings to get your home seen by more buyers.
Get startedList with your own agent
Get your home in front of millions of buyers by listing it on Zillow.
Learn how to do itSell it yourself
Take full control of how buyers see your home on Zillow by listing For Sale by Owner (FSBO).
List your homeWhat's special
Zillow last checked:
Listing updated:
Listed by:
Rena Wallingford 970-667-2707,
Coldwell Banker Realty-NOCO
Bought with:
Jackson Lamperes, 100069685
Black Bear Real Estate
Source: IRES as distributed by MLS GRID,MLS#: 1001089
Facts & features
Interior
Bedrooms & bathrooms
- Bedrooms: 3
- Bathrooms: 3
- Full bathrooms: 1
- 3/4 bathrooms: 1
- 1/2 bathrooms: 1
- Main level bathrooms: 2
Primary bedroom
- Description: Hardwood
- Features: 3/4 Primary Bath
- Level: Main
- Area: 288 Square Feet
- Dimensions: 16 x 18
Bedroom 2
- Description: Hardwood
- Level: Main
- Area: 156 Square Feet
- Dimensions: 13 x 12
Bedroom 3
- Description: Concrete
- Level: Basement
- Area: 130 Square Feet
- Dimensions: 13 x 10
Dining room
- Description: Hardwood
- Level: Main
- Area: 143 Square Feet
- Dimensions: 13 x 11
Kitchen
- Description: Hardwood
- Level: Main
- Area: 204 Square Feet
- Dimensions: 12 x 17
Laundry
- Description: Hardwood
- Area: 56 Square Feet
- Dimensions: 8 x 7
Living room
- Description: Hardwood
- Level: Main
- Area: 221 Square Feet
- Dimensions: 17 x 13
Study
- Description: Carpet
- Level: Main
- Area: 132 Square Feet
- Dimensions: 11 x 12
Heating
- Forced Air, Radiant
Cooling
- Ceiling Fan(s)
Appliances
- Included: Gas Range, Dishwasher, Refrigerator, Bar Fridge, Washer, Dryer, Microwave, Disposal
Features
- Eat-in Kitchen, Separate Dining Room, Workshop, Sun Room
- Windows: Window Coverings
- Basement: Partial
- Has fireplace: Yes
- Fireplace features: Free Standing
Interior area
- Total structure area: 1,488
- Total interior livable area: 3,027 sqft
- Finished area above ground: 1,488
Property
Parking
- Total spaces: 3
- Parking features: Garage Door Opener, RV Access/Parking, Heated Garage, Oversized
- Attached garage spaces: 3
- Details: Attached
Accessibility
- Accessibility features: Level Lot, Main Floor Bath, Accessible Bedroom, Main Level Laundry
Features
- Levels: One
- Stories: 1
- Patio & porch: Enclosed
- Fencing: Other,Wire
- Has view: Yes
- View description: Hills, Plains View
Lot
- Size: 34.5 Acres
- Features: Level
Details
- Additional structures: Storage
- Parcel number: R1209175
- Zoning: RR2, FA1
- Special conditions: Private Owner
- Horses can be raised: Yes
- Horse amenities: Horse(s) Allowed, Zoning Appropriate for 4+ Horses, Pasture
Construction
Type & style
- Home type: SingleFamily
- Property subtype: Mixed Use
Materials
- Frame
- Roof: Composition
Condition
- New construction: No
- Year built: 2021
Utilities & green energy
- Electric: Poudre Valley
- Gas: Propane
- Water: District
- Utilities for property: Electricity Available, Propane, Cable Available
Green energy
- Energy efficient items: Windows
Community & HOA
Community
- Security: Fire Alarm, Security Gate
- Subdivision: none
HOA
- Has HOA: No
Location
- Region: Wellington
Financial & listing details
- Price per square foot: $223/sqft
- Tax assessed value: $675,500
- Annual tax amount: $3,802
- Date on market: 1/4/2024
- Listing terms: Cash,Conventional,FHA,VA Loan
- Electric utility on property: Yes
- Road surface type: Gravel
Price history
| Date | Event | Price |
|---|---|---|
| 5/2/2024 | Sold | $675,000-1.8%$223/sqft |
Source:  IRES as distributed by MLS GRID #1001089 Report a problem IRES as distributed by MLS GRID #1001089 Report a problem | ||
| 4/12/2024 | Pending sale | $687,500$227/sqft |
Source:  REcolorado as distributed by MLS GRID #IR1001089 Report a problem REcolorado as distributed by MLS GRID #IR1001089 Report a problem | ||
| 3/12/2024 | Listed for sale | $687,500$227/sqft |
Source: REcolorado as distributed by MLS GRID #IR1001089 Report a problem | ||
| 2/20/2024 | Pending sale | $687,500$227/sqft |
Source: REcolorado as distributed by MLS GRID #IR1001089 Report a problem | ||
| 2/5/2024 | Price change | $687,500-1.8%$227/sqft |
Source: IRES as distributed by MLS GRID #1001089 Report a problem | ||
| 1/4/2024 | Listed for sale | $700,000$231/sqft |
Source: IRES as distributed by MLS GRID #1001089 Report a problem | ||
| 12/26/2023 | Listing removed | -- |
Source: IRES as distributed by MLS GRID #997128 Report a problem | ||
| 10/6/2023 | Listed for sale | $700,000+7.7%$231/sqft |
Source: IRES as distributed by MLS GRID #997128 Report a problem | ||
| 8/1/2023 | Listing removed | -- |
Source: IRES as distributed by MLS GRID #987769 Report a problem | ||
| 7/24/2023 | Price change | $649,900-3.7%$215/sqft |
Source: IRES as distributed by MLS GRID #987769 Report a problem | ||
| 7/11/2023 | Price change | $675,000-3.3%$223/sqft |
Source: IRES as distributed by MLS GRID #987769 Report a problem | ||
| 6/29/2023 | Price change | $697,900-1.7%$231/sqft |
Source: IRES as distributed by MLS GRID #987769 Report a problem | ||
| 6/2/2023 | Price change | $710,000-2.7%$235/sqft |
Source: IRES as distributed by MLS GRID #987769 Report a problem | ||
| 5/22/2023 | Price change | $730,000-2.7%$241/sqft |
Source: IRES as distributed by MLS GRID #987769 Report a problem | ||
| 5/15/2023 | Listed for sale | $750,000+265.9%$248/sqft |
Source: IRES as distributed by MLS GRID #987769 Report a problem | ||
| 6/13/2007 | Sold | $205,000$68/sqft |
Source: Public Record Report a problem | ||
Public tax history
| Year | Property taxes | Tax assessment |
|---|---|---|
| 2025 | $4,344 -19.7% | $42,219 -27% |
| 2024 | $5,407 +42.2% | $57,821 +24.9% |
| 2023 | $3,802 +13.7% | $46,300 +19.9% |
| 2022 | $3,345 +22.3% | $38,607 +11.8% |
| 2021 | $2,735 -0.4% | $34,520 +23.2% |
| 2020 | $2,746 +34% | $28,014 -0.7% |
| 2019 | $2,049 | $28,210 +31% |
| 2018 | $2,049 | $21,528 |
| 2017 | $2,049 +0.3% | $21,528 +10% |
| 2016 | $2,043 +19.8% | $19,574 0% |
| 2015 | $1,705 +143.3% | $19,580 +145.1% |
| 2014 | $701 | $7,990 |
| 2013 | -- | $7,990 -54.5% |
| 2012 | -- | $17,570 |
| 2011 | -- | $17,570 +10.4% |
| 2010 | -- | $15,920 |
| 2009 | -- | $15,920 -22.4% |
| 2008 | -- | $20,520 |
| 2007 | -- | $20,520 +48.5% |
| 2006 | -- | $13,820 |
| 2005 | -- | $13,820 -21.8% |
| 2004 | -- | $17,680 +13.8% |
| 2002 | -- | $15,530 |
Find assessor info on the county website
Neighborhood: 80549
Nearby homes
- $766,8003 bd3 ba2.6k sqft14621 N County Road 7, Wellington, CO 80549Off Market
- $600,3003 bd1 ba1.7k sqft14305 N County Road 7, Wellington, CO 80549Off Market
- $570,0003 bd3 ba1.7k sqft14517 N County Road 7, Wellington, CO 80549Sold

- $636,700-- bd-- ba1.9k sqft14221 N County Road 7, Wellington, CO 80549Off Market
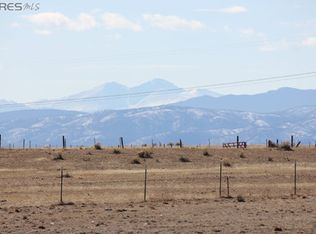
- $---- bd-- ba-- sqft14628 N County Road 7, Wellington, CO 80549Off Market
- $442,8004 bd1 ba1k sqft14570 N County Road 7, Wellington, CO 80549Off Market
- $248,5003 bd1 ba1.3k sqft3449 Hackamore Rd, Wellington, CO 80549Off Market
- $409,2003 bd1 ba-- sqft3449 Hackamore Rd, Wellington, CO 80549Off Market
Nearby schools
GreatSchools rating
- 4/10Eyestone Elementary SchoolGrades: PK-5Distance: 5.9 mi
- 4/10Wellington Middle SchoolGrades: 6-12Distance: 6.1 mi
Schools provided by the listing agent
- Elementary: Eyestone
- Middle: Wellington
- High: Wellington
Source: IRES as distributed by MLS GRID. This data may not be complete. We recommend contacting the local school district to confirm school assignments for this home.
Get a cash offer in 3 minutes
Find out how much your home could sell for in as little as 3 minutes with a no-obligation cash offer.
Estimated market value
$817,000
Get a cash offer in 3 minutes
Find out how much your home could sell for in as little as 3 minutes with a no-obligation cash offer.
Estimated market value
$817,000
- Colorado
- Larimer County
- Wellington
- 80549
- 14577 N County Road 7
Nearby cities
Nearby zip codes
Other Wellington Topics
