Situated on just under 1/3 acre and tucked away on a quiet cul-de-sac in desirable Bethlehem Township, this all brick ranch provides all the comforts of home! This well maintained home offers a lengthy list of updates... NEW roof (2 years old), NEW central air conditioning (2 years old), NEW hot water heater, updated tile bath, replacement windows, and a professionally installed radon system. The updated modern kitchen offers an open concept dining room combo and features sliding doors with illuminated/programable trex steps leading to the large covered rear patio... great for entertaining! Additional features include hardwood floors (currently hidden and preserved by wall to wall carpet), large utility shed, extended 1 car garage, and additional living space in the finished basement. All appliances remain! Welcome home!
Sold for $305,000
$305,000
1452 Dennis Ct, Bethlehem, PA 18020
3beds
2,007sqft
Single Family Residence
Built in 1971
0.28 Acres Lot
$372,000 Zestimate®
$152/sqft
$2,453 Estimated rent
Home value
$372,000
$353,000 - $391,000
$2,453/mo
Zestimate® history
Owner options
List your home for rent
$2,453/mo
Rent Zestimate®
Find your next renter with Zillow Rental Manager. Plus, with online applications, you can quickly screen prospective tenants – for free.
$2,453/mo
Rent Zestimate®
Refinance and save
$2,132/mo
Est. payment
Refinancing to a lower rate could help reduce your monthly payments and save thousands over the life of the loan.
$2,132/mo
Est. payment
Explore your selling options
Work with a Zillow partner agent
Leverage their expertise and Zillow's premium Showcase listings to get your home seen by more buyers.
Get startedList with your own agent
Get your home in front of millions of buyers by listing it on Zillow.
Learn how to do itSell it yourself
Take full control of how buyers see your home on Zillow by listing For Sale by Owner (FSBO).
List your homeWhat's special
Additional living spaceUpdated modern kitchenNew roofSliding doorsNew hot water heaterLarge utility shed
Zillow last checked:
Listing updated:
Listed by:
Alexandra M. Fiorini 610-751-6410,
Real Estate Collective
Bought with:
Wendy M Kamaci, RS272491
Coldwell Banker Hearthside
Source: GLVR,MLS#: 725551 Originating MLS: Lehigh Valley MLS
Originating MLS: Lehigh Valley MLSFacts & features
Interior
Bedrooms & bathrooms
- Bedrooms: 3
- Bathrooms: 2
- Full bathrooms: 1
- 1/2 bathrooms: 1
Bedroom
- Level: First
- Dimensions: 15.00 x 12.00
Bedroom
- Level: First
- Dimensions: 12.00 x 12.00
Bedroom
- Level: First
- Dimensions: 11.00 x 11.00
Den
- Level: Lower
- Dimensions: 10.00 x 11.00
Other
- Description: 5x3 shower/toilet room
- Level: First
- Dimensions: 9.00 x 4.00
Half bath
- Level: First
- Dimensions: 5.00 x 4.00
Kitchen
- Description: kitchen/Dining Room
- Level: First
- Dimensions: 19.00 x 12.00
Laundry
- Level: Lower
- Dimensions: 7.00 x 9.00
Living room
- Level: First
- Dimensions: 13.00 x 19.00
Other
- Level: Lower
- Dimensions: 16.00 x 10.00
Other
- Level: Lower
- Dimensions: 18.00 x 16.00
Other
- Description: workshop
- Level: Lower
- Dimensions: 9.00 x 17.00
Recreation
- Level: Lower
- Dimensions: 15.00 x 13.00
Heating
- Baseboard, Electric
Cooling
- Central Air
Appliances
- Included: Dryer, Dishwasher, Electric Oven, Electric Water Heater, Disposal, Refrigerator, Washer
- Laundry: Lower Level
Features
- Attic, Dining Area, Separate/Formal Dining Room, Eat-in Kitchen, Storage
- Flooring: Carpet, Hardwood, Tile
- Basement: Full,Partially Finished,Rec/Family Area
Interior area
- Total interior livable area: 2,007 sqft
- Finished area above ground: 1,257
- Finished area below ground: 750
Property
Parking
- Total spaces: 1
- Parking features: Attached, Garage, Off Street, Garage Door Opener
- Attached garage spaces: 1
Features
- Levels: One
- Stories: 1
- Patio & porch: Covered, Patio
- Exterior features: Patio, Shed
Lot
- Size: 0.28 Acres
- Features: Cul-De-Sac
Details
- Additional structures: Shed(s)
- Parcel number: N7SW2 11 77 0205
- Zoning: MDR-MEDIUM DENSITY RESIDE
- Special conditions: None
Construction
Type & style
- Home type: SingleFamily
- Architectural style: Ranch
- Property subtype: Single Family Residence
Materials
- Brick
- Roof: Asphalt,Fiberglass
Condition
- Year built: 1971
Utilities & green energy
- Electric: Circuit Breakers
- Sewer: Public Sewer
- Water: Public
Community & HOA
Community
- Security: Smoke Detector(s)
- Subdivision: Not in Development
Location
- Region: Bethlehem
Financial & listing details
- Price per square foot: $152/sqft
- Tax assessed value: $52,500
- Annual tax amount: $4,028
- Date on market: 12/10/2023
- Cumulative days on market: 6 days
- Listing terms: Cash,Conventional,FHA,VA Loan
- Ownership type: Fee Simple
Price history
| Date | Event | Price |
|---|---|---|
| 11/21/2023 | Sold | $305,000+1.7%$152/sqft |
Source:  GLVR #725551 Report a problem GLVR #725551 Report a problem | ||
| 10/18/2023 | Pending sale | $300,000$149/sqft |
Source: GLVR #725551 Report a problem | ||
| 10/12/2023 | Listed for sale | $300,000$149/sqft |
Source: GLVR #725551 Report a problem | ||
Public tax history
| Year | Property taxes | Tax assessment |
|---|---|---|
| 2026 | $4,312 +4.2% | $52,500 |
| 2025 | $4,139 +2.7% | $52,500 |
| 2024 | $4,029 -0.3% | $52,500 |
| 2023 | $4,042 | $52,500 |
| 2022 | $4,042 +552.5% | $52,500 |
| 2021 | $620 | $52,500 |
| 2020 | $620 | $52,500 |
| 2018 | $620 | $52,500 |
| 2017 | -- | $52,500 |
| 2016 | -- | $52,500 |
| 2015 | -- | $52,500 |
| 2014 | -- | $52,500 |
| 2013 | -- | $52,500 |
| 2012 | -- | $52,500 |
| 2011 | -- | $52,500 |
| 2010 | -- | $52,500 |
| 2004 | -- | $52,500 |
| 2003 | -- | $52,500 |
| 2002 | -- | $52,500 |
| 2000 | -- | $52,500 |
Find assessor info on the county website
Neighborhood: Middletown
Nearby homes
- $385,1003 bd1 ba1.8k sqft1451 1st St, Bethlehem, PA 18020Off Market
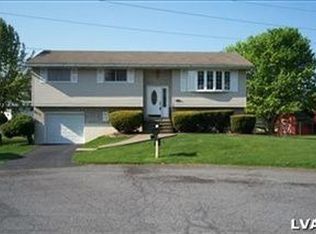
- $353,5003 bd1 ba1.5k sqft1450 Dennis Ct, Bethlehem, PA 18020Off Market
- $371,1003 bd1 ba1.1k sqft1462 Dennis Ct, Bethlehem, PA 18020Off Market
- $360,0004 bd2 ba1.9k sqft1461 1st St, Bethlehem, PA 18020Sold
- $436,5005 bd3 ba1.6k sqft3230 Wilson Ave, Bethlehem, PA 18020Off Market
- $1,000-- sqft3230 Wilson Ave, Bethlehem, PA 18020Off Market
- $339,9003 bd1 ba1.5k sqft1453 Dennis Ct, Bethlehem, PA 18020Off Market
- $340,1003 bd1 ba1.3k sqft3237 Rim Rd, Bethlehem, PA 18020Off Market
Nearby schools
GreatSchools rating
- 3/10Freemansburg Elementary SchoolGrades: K-5Distance: 0.7 mi
- 5/10East Hills Middle SchoolGrades: 6-8Distance: 2.1 mi
- 5/10Freedom High SchoolGrades: 9-12Distance: 2.1 mi
Schools provided by the listing agent
- Middle: East Hills
- High: Freedom
- District: Bethlehem
Source: GLVR. This data may not be complete. We recommend contacting the local school district to confirm school assignments for this home.
Get a cash offer in 3 minutes
Find out how much your home could sell for in as little as 3 minutes with a no-obligation cash offer.
Estimated market value
$372,000
Get a cash offer in 3 minutes
Find out how much your home could sell for in as little as 3 minutes with a no-obligation cash offer.
Estimated market value
$372,000
- Pennsylvania
- Northampton County
- Bethlehem
- 18020
- Middletown
- 1452 Dennis Ct
