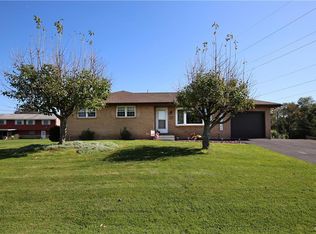
Welcome to this well-maintained split-level home, where space, comfort, and opportunity come together on a generously sized lot in a quiet cul-de-sac in Bethlehem Twp. Step inside to a bright, sun-filled living room, where a large picture window fills the space with natural light, beautifully highlighting the hardwood floors and fresh paint for a warm and inviting first impression. The adjoining dining area flows into a spacious eat-in kitchen with ample cabinetry, generous counter space, and excellent storage, making everyday living and entertaining effortless. Hardwood floors continue throughout the three main-level bedrooms, offering warmth and timeless appeal. The finished lower level expands your living space with a large family/recreation room and a bonus 4th bedroom, also ideal as a home office or guest space. This level also includes a convenient half bath and a dedicated laundry room. Outside, enjoy an oversized backyard with endless possibilities for gardening, play, or entertaining, plus a covered rear patio perfect for relaxing summer evenings. Complete with an attached garage, driveway parking, and a detached storage shed. Seller to provide a CLEAR Township CO inspection. Ask how to receive up to $5,000 lender credit toward closing costs or lowering your interest rate!
Sold for $360,000
Street View
$360,000
1461 1st St, Bethlehem, PA 18020
4beds
1,900sqft
Single Family Residence
Built in 1971
10,585 Square Feet Lot
$361,700 Zestimate®
$189/sqft
$2,537 Estimated rent
Home value
$361,700
$326,000 - $405,000
$2,537/mo
Zestimate® history
Owner options
List your home for rent
$2,537/mo
Rent Zestimate®
Find your next renter with Zillow Rental Manager. Plus, with online applications, you can quickly screen prospective tenants – for free.
$2,537/mo
Rent Zestimate®
Refinance and save
$2,474/mo
Est. payment
Refinancing to a lower rate could help reduce your monthly payments and save thousands over the life of the loan.
$2,474/mo
Est. payment
Explore your selling options
Work with a Zillow partner agent
Leverage their expertise and Zillow's premium Showcase listings to get your home seen by more buyers.
Get startedList with your own agent
Get your home in front of millions of buyers by listing it on Zillow.
Learn how to do itSell it yourself
Take full control of how buyers see your home on Zillow by listing For Sale by Owner (FSBO).
List your homeWhat's special
Zillow last checked:
Listing updated:
Listed by:
Kelly L. Houston 484-893-4518,
Keller Williams Northampton
Bought with:
Barrington Virgo, RS340227
Real of Pennsylvania
Source: GLVR,MLS#: 779123 Originating MLS: Lehigh Valley MLS
Originating MLS: Lehigh Valley MLSFacts & features
Interior
Bedrooms & bathrooms
- Bedrooms: 4
- Bathrooms: 2
- Full bathrooms: 1
- 1/2 bathrooms: 1
Primary bedroom
- Level: First
- Dimensions: 13.00 x 12.00
Bedroom
- Level: First
- Dimensions: 14.00 x 9.00
Bedroom
- Level: First
- Dimensions: 12.00 x 9.00
Bedroom
- Level: Lower
- Dimensions: 12.00 x 9.00
Dining room
- Level: First
- Dimensions: 11.00 x 10.00
Family room
- Level: Lower
- Dimensions: 23.00 x 21.00
Foyer
- Level: First
- Dimensions: 8.00 x 7.00
Other
- Level: First
- Dimensions: 10.00 x 9.00
Half bath
- Level: Lower
- Dimensions: 5.00 x 5.00
Kitchen
- Level: First
- Dimensions: 10.00 x 10.00
Laundry
- Level: Lower
- Dimensions: 9.00 x 8.00
Living room
- Level: First
- Dimensions: 24.00 x 15.00
Heating
- Baseboard, Electric, Heat Pump
Cooling
- Central Air, Ceiling Fan(s)
Appliances
- Included: Dryer, Dishwasher, Electric Oven, Electric Range, Electric Water Heater, Refrigerator, Washer
- Laundry: Lower Level
Features
- Dining Area, Separate/Formal Dining Room, Entrance Foyer, Family Room Lower Level
- Flooring: Carpet, Hardwood, Tile
- Basement: Full,Finished
Interior area
- Total interior livable area: 1,900 sqft
- Finished area above ground: 1,132
- Finished area below ground: 768
Property
Parking
- Total spaces: 1
- Parking features: Attached, Driveway, Garage, Off Street
- Attached garage spaces: 1
- Has uncovered spaces: Yes
Features
- Stories: 1
- Patio & porch: Covered, Patio, Porch
- Exterior features: Porch, Patio, Shed
Lot
- Size: 10,585 Square Feet
- Features: Cul-De-Sac, Flat, Not In Subdivision
Details
- Additional structures: Shed(s)
- Parcel number: N7SW2 11 75 0205
- Zoning: Mdr
- Special conditions: Estate
Construction
Type & style
- Home type: SingleFamily
- Architectural style: Bi-Level
- Property subtype: Single Family Residence
Materials
- Brick, Vinyl Siding
- Roof: Asphalt,Fiberglass
Condition
- Year built: 1971
Utilities & green energy
- Sewer: Public Sewer
- Water: Public
Community & HOA
Community
- Subdivision: Not in Development
Location
- Region: Bethlehem
Financial & listing details
- Price per square foot: $189/sqft
- Tax assessed value: $58,200
- Annual tax amount: $4,780
- Date on market: 6/22/2026
- Ownership type: Fee Simple
- Road surface type: Paved
Price history
| Date | Event | Price |
|---|---|---|
| 7/30/2026 | Sold | $360,000+9.1%$189/sqft |
Source:  GLVR #779123 Report a problem GLVR #779123 Report a problem | ||
| 7/1/2026 | Pending sale | $329,900$174/sqft |
Source: GLVR #779123 Report a problem | ||
| 6/24/2026 | Listed for sale | $329,900$174/sqft |
Source: PMAR #PM-142496 Report a problem | ||
Public tax history
| Year | Property taxes | Tax assessment |
|---|---|---|
| 2026 | $4,780 +4.2% | $58,200 |
| 2025 | $4,588 +2.7% | $58,200 |
| 2024 | $4,466 -0.3% | $58,200 |
| 2023 | $4,481 | $58,200 |
| 2022 | $4,481 +552.5% | $58,200 |
| 2021 | $687 | $58,200 |
| 2020 | $687 | $58,200 |
| 2018 | $687 | $58,200 |
| 2017 | -- | $58,200 |
| 2016 | -- | $58,200 |
| 2015 | -- | $58,200 |
| 2014 | -- | $58,200 |
| 2013 | -- | $58,200 |
| 2012 | -- | $58,200 |
| 2011 | -- | $58,200 |
| 2010 | -- | $58,200 |
| 2004 | -- | $58,200 |
| 2003 | -- | $58,200 |
| 2002 | -- | $58,200 |
| 2000 | -- | $58,200 |
Find assessor info on the county website
Neighborhood: Middletown
Nearby homes
- $397,0003 bd2 ba1.3k sqft1471 1st St, Bethlehem, PA 18020Off Market
- $373,1003 bd1 ba1.1k sqft1462 Dennis Ct, Bethlehem, PA 18020Off Market
- $1,000-- sqftWilson Ave, Bethlehem, PA 18020Off Market
- $305,0003 bd2 ba2k sqft1452 Dennis Ct, Bethlehem, PA 18020Sold
- $380,0003 bd1 ba1.8k sqft1451 1st St, Bethlehem, PA 18020Off Market
- $437,1005 bd3 ba1.6k sqft3230 Wilson Ave, Bethlehem, PA 18020Off Market
- $1,000-- sqft3230 Wilson Ave, Bethlehem, PA 18020Off Market
- $393,5003 bd1 ba2.3k sqft1460 1st St, Bethlehem, PA 18020Off Market
Nearby schools
GreatSchools rating
- 3/10Freemansburg Elementary SchoolGrades: K-5Distance: 0.7 mi
- 5/10East Hills Middle SchoolGrades: 6-8Distance: 2.1 mi
- 5/10Freedom High SchoolGrades: 9-12Distance: 2 mi
Schools provided by the listing agent
- Elementary: Freemansburg Elementary School
- Middle: East Hills Middle School
- High: Freedom High School
- District: Bethlehem
Source: GLVR. This data may not be complete. We recommend contacting the local school district to confirm school assignments for this home.
Get a cash offer in 3 minutes
Find out how much your home could sell for in as little as 3 minutes with a no-obligation cash offer.
Estimated market value
$361,700
Get a cash offer in 3 minutes
Find out how much your home could sell for in as little as 3 minutes with a no-obligation cash offer.
Estimated market value
$361,700
